
BEDS5
BATHS3 full 1 partial
SQUARE FEET3,287
MLS#12707817
STATUSNew
PROPERTY TYPEResidential - Single Family
SCHOOLDistrict 2
Property Description
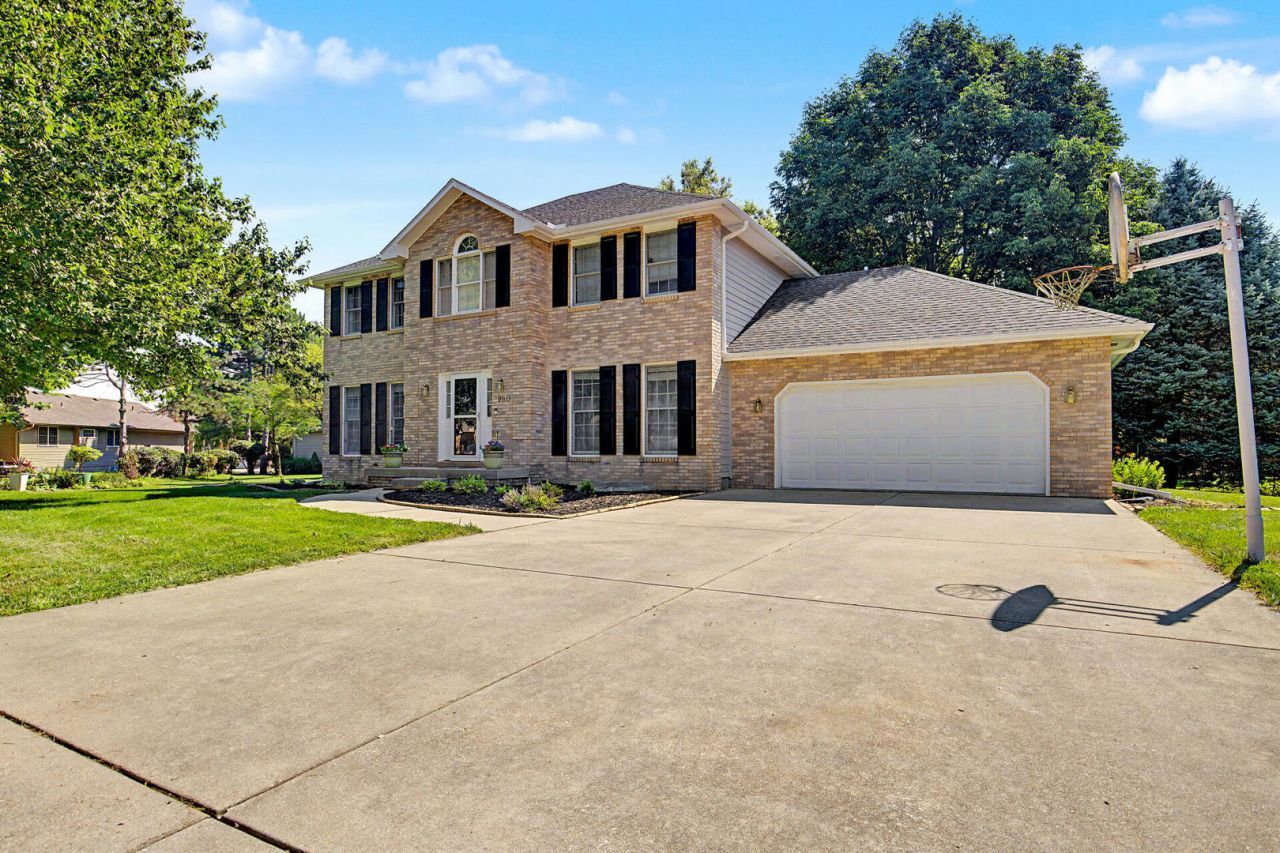
Discover your forever home in a coveted, tranquil neighborhood, renowned for its exceptional schools and family-friendly atmosphere. This captivating two-story residence masterfully blends sophisticated design with practical living, promising an unparalleled lifestyle of comfort and convenience. From the moment you arrive, the home's striking curb appeal enchants. A timeless brick facade, accented by elegant shutters and well maintained landscaping, guides you along a winding path to the inviting front entry. Step inside to a grand and airy foyer with soaring ceilings, setting an immediate tone of spaciousness and warmth. French doors gracefully usher you into a serene living room, anchored by a cozy fireplace and bathed in abundant natural light, great for quiet evenings or intimate gatherings. The main level unfolds into a thoughtfully designed layout, featuring multiple living areas with versatile spaces for relaxation and entertaining. Complementing this thoughtful design, a conveniently situated guest powder room. A formal dining room awaits memorable meals, while the heart of the home - a beautifully appointed kitchen - boasts rich oak cabinetry and generous counter space making culinary endeavors a true pleasure. Adjacent, the charming breakfast nook, framed by a picturesque bay window, provides delightful views of the lush backyard, great for leisurely morning coffees with loved ones. A conveniently located laundry room completes this level, ensuring everyday ease. Ascend to the second floor, where tranquility awaits in four generously proportioned bedrooms. The master suite is a private sanctuary, featuring a spa-like en-suite bathroom with a soothing jetted tub, a separate shower, and a spacious walk-in closet with ample storage. An additional well-appointed full bathroom with a spacious tub serves the remaining bedrooms, all flooded with natural light, creating an airy and welcoming atmosphere. The fully finished basement significantly expands the home's living potential. Here, a spacious second family room, pre-wired for surround sound, transforms into your private cinema or ultimate entertainment hub. A recreation area, an additional bedroom, and a full bathroom provids a flexible options for guests, hobbies, or a dedicated home office. Practicality is also well-addressed with a dedicated unfinished utility area housing a recently updated furnace, water heater, a second laundry hookup, sump-ump/back up sum-pup, and abundant storage solutions. Step outside to discover your personal outdoor oasis. A delightful newly remodeled screened-in porch is the perfect sanctuary for evening relaxation or al fresco dining, overlooking a vast, meticulously landscaped backyard. This expansive plot provides endless possibilities for outdoor enjoyment - whether it is for playing freely, pets roaming safely, or cultivating your dream garden. This exceptional property is strategically situated in a prime location with the top-rated sc
Property Features
Property Type: Residential - Single Family
Basement: Partially Finished, Full
Basement: Yes
Cooling: Central Air
Garage: 2
Heating: Natural Gas, Electric, Forced Air
Lot Size: 0.45 Acres
Roof Type: Shake
Taxes: $7,368
Year Built: 1989
Feature Descriptions
Additional rooms: Bedroom 5
Association Includes: None
Exterior: Brick, Wood Siding
Lot Dimensions: 100 x 193 x 100 x 190
Parcel#: 070715152011
Parking: Yes, Attached, Garage
Sewer: Public Sewer
Total Rooms: 9
Township: Hickory Point
Water: Public
Room Sizes
Bedroom 5: 12X13
Bedroom 2: 10X70
Bedroom 3: 51X13
Bedroom 4: 13X13
Dining Room: 13X12
Family Room: 17X18
Kitchen: 13X11
Laundry: 5X6
Living Room: 13X14
Primary Bedroom: 13X15
Local Schools
School District: District 2
Listed By / Shown By
Listed By
Agency Name: Beycome Brokerage Realty LLC
Agency Phone: 804-656-5007
Shown By
Agent Name: Demetri Waller
Agent Phone: Cell: (815) 540-2896
Agency Title: Gambino Realtors

Estimate Your Payment
Estimated Payment
$ 2,784.46 per month $2,039.50 Principal & Interest $614.00 Property Tax $130.96 Homeowner's Insurance
980 Stevens Creek Circle | MLS# 12707817
This single family home located at 980 Stevens Creek Circle , Forsyth, IL 62535 is currently listed for sale with an asking price of $449,000. This property was built in 1989 and has 5 bedrooms and 3 full and 1 partial baths with 3287 sq. ft. Stevens Creek Circle is located within the District 2 school district. Search Forsyth real estate on dwaller.gogambino.com today.