
BEDS2
BATHS1 full
SQUARE FEET1,021
MLS#12707938
STATUSNew
PROPERTY TYPEResidential -
SCHOOLDistrict 140
Property Description
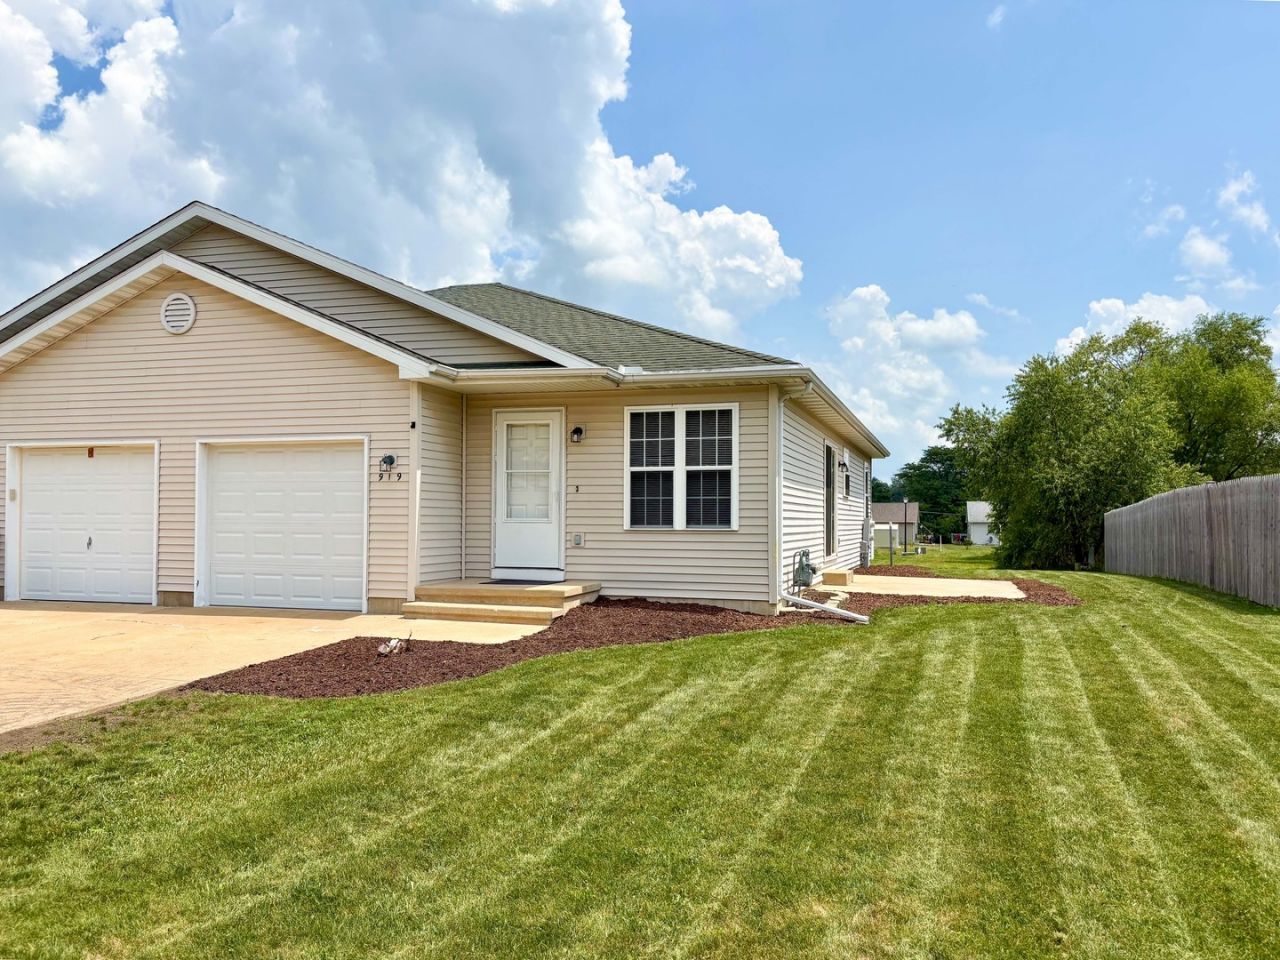
Welcome home to this well-maintained and recently updated 2 bedroom, 1 bath duplex in Marseilles! The spacious living and dining area offers an open, comfortable layout with a sliding glass door leading to the concrete patio-perfect for relaxing or enjoying the backyard. The kitchen offers everything you need in a practical, easy-to-use layout. Both bedrooms are generously sized with ample closet space. Additional features include laundry hookups in the unfinished basement, an attached one-car garage, and a nice backyard with room to enjoy the outdoors. This move-in-ready home includes vinyl plank flooring (2024), newer carpet (2024), complete repaint (2024), newer oven/range (2025), and fresh mulch around the exterior. Just one block from Danelson-Stevenson Park. Whether you're a first-time buyer, looking to downsize, or searching for an investment opportunity, this home is ready for its next owner.
Property Features
Property Type: Residential -
Basement: Yes
Basement: Unfinished, Partial
Cooling: Central Air
Garage: 1
Heating: Forced Air
Lot Size: 0.11 Acres
Roof Type: Asphalt
Stories: 1.0
Taxes: $5,132
Year Built: 2003
Amenities
1st Floor Bedroom
1st Floor Full Bath
Feature Descriptions
Additional rooms: No additional rooms
Appliances: Range, Refrigerator
Association Includes: None
Exterior: Vinyl Siding
Laundry: Washer Hookup, Gas Dryer Hookup, Electric Dryer Hookup, In Unit
Lot Dimensions: 44x111
Other Equipment: CO Detectors, Sump Pump, Water Heater-Gas
Parcel#: 2418221022
Parking: Concrete, Garage Door Opener, Yes, Garage Owned, Attached, Garage
Pet Allowed: Cats OK, Dogs OK
Sewer: Public Sewer
Total Rooms: 5
Township: Manlius
Water: Public
Room Sizes
Bedroom 2: 13X12
Dining Room: 8X13
Kitchen: 7X13
Living Room: 14X13
Primary Bedroom: 14X13
Local Schools
High School: Ottawa Township High School
School District: District 140
Listed By / Shown By
Listed By
Agency Name: eXp Realty
Agency Phone: 815-729-4128
Shown By
Agent Name: Demetri Waller
Agent Phone: Cell: (815) 540-2896
Agency Title: Gambino Realtors

Estimate Your Payment
Estimated Payment
$ 1,225.27 per month $749.48 Principal & Interest $427.67 Property Tax $48.13 Homeowner's Insurance
919 Colorado Street | MLS# 12707938
This home located at 919 Colorado Street , Marseilles, IL 61341 is currently listed for sale with an asking price of $165,000. This property was built in 2003 and has 2 bedrooms and 1 full baths with 1021 sq. ft. Colorado Street is located within the District 140 school district. Search Marseilles real estate on dwaller.gogambino.com today.