
BEDS3
BATHS2 full 1 partial
SQUARE FEET1,800
MLS#12707792
STATUSNew
PROPERTY TYPEResidential - Townhouse
SCHOOLDistrict 230
Property Description
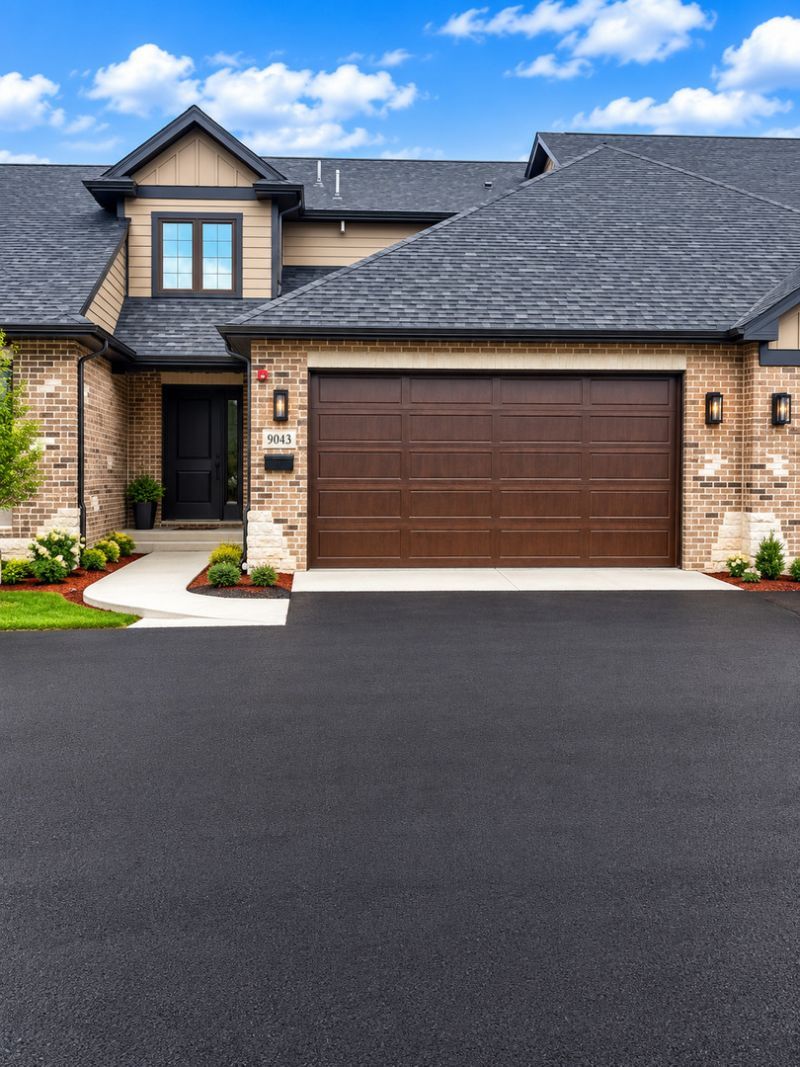
Beautifully designed modern New Construction 3 bedroom townhome. The open-concept floor plan is perfect for entertaining and everyday living. The contemporary kitchen features stainless steel appliances, quartz countertops, and recessed lighting, all complemented by sleek, modern finishes throughout. The spacious primary suite includes a luxury en-suite bath and walk-in closet. Additional highlights include:2-car attached garage, Electric vehicle ready, Private rear patio for outdoor enjoyment, Ample guest parking, Stylish, modern contemporary finishes throughout. Enjoy low-maintenance living in a thoughtfully designed home that combines comfort, flexibility, and modern touches. Last model left for the 3 bedroom layout. Photos are virtually staged. Schedule your showing today!
Property Features
Property Type: Residential - Townhouse
Basement: Crawl Space
Cooling: Central Air
Garage: 2
Heating: Natural Gas
Lot Size: 34,956
Stories: 2.0
Year Built: 2026
Feature Descriptions
Additional rooms: No additional rooms
Association Includes: Exterior Maintenance, Lawn Care, Scavenger, Snow Removal
Exterior: Brick
HOA Fee: 150/ Monthly
Lot Dimensions: 34956
Parcel#: 23222000000000
Parking: Yes, Attached, Garage
Pet Allowed: Cats OK, Dogs OK
Sewer: Public Sewer
Total Rooms: 6
Township: Palos
Water: Lake Michigan
Room Sizes
Bedroom 2: 13X10
Bedroom 3: 12X17
Dining Room: 12X10
Kitchen: 13X10
Laundry: 8X7
Living Room: 14X22
Primary Bedroom: 14X14
Local Schools
School District: District 230
Listed By / Shown By
Listed By
Agency Name: The Joudeh Group
Agency Phone: 708-441-9769
Shown By
Agent Name: Demetri Waller
Agent Phone: Cell: (815) 540-2896
Agency Title: Gambino Realtors

Estimate Your Payment
Estimated Payment
$ 2,102.78 per month $1,975.91 Principal & Interest $0.00 Property Tax (data not provided by mls) $126.88 Homeowner's Insurance
9043 111 Street | MLS# 12707792
This townhouse located at 9043 111 Street , Palos Hills, IL 60465 is currently listed for sale with an asking price of $435,000. This property was built in 2026 and has 3 bedrooms and 2 full and 1 partial baths with 1800 sq. ft. 111 Street is located within the District 230 school district. Search Palos Hills real estate on dwaller.gogambino.com today.