
BEDS4
BATHS3 full
SQUARE FEET2,600
MLS#202601461
STATUSActive
PROPERTY TYPEResidential - Single Family
SCHOOLDakota 201
Property Description
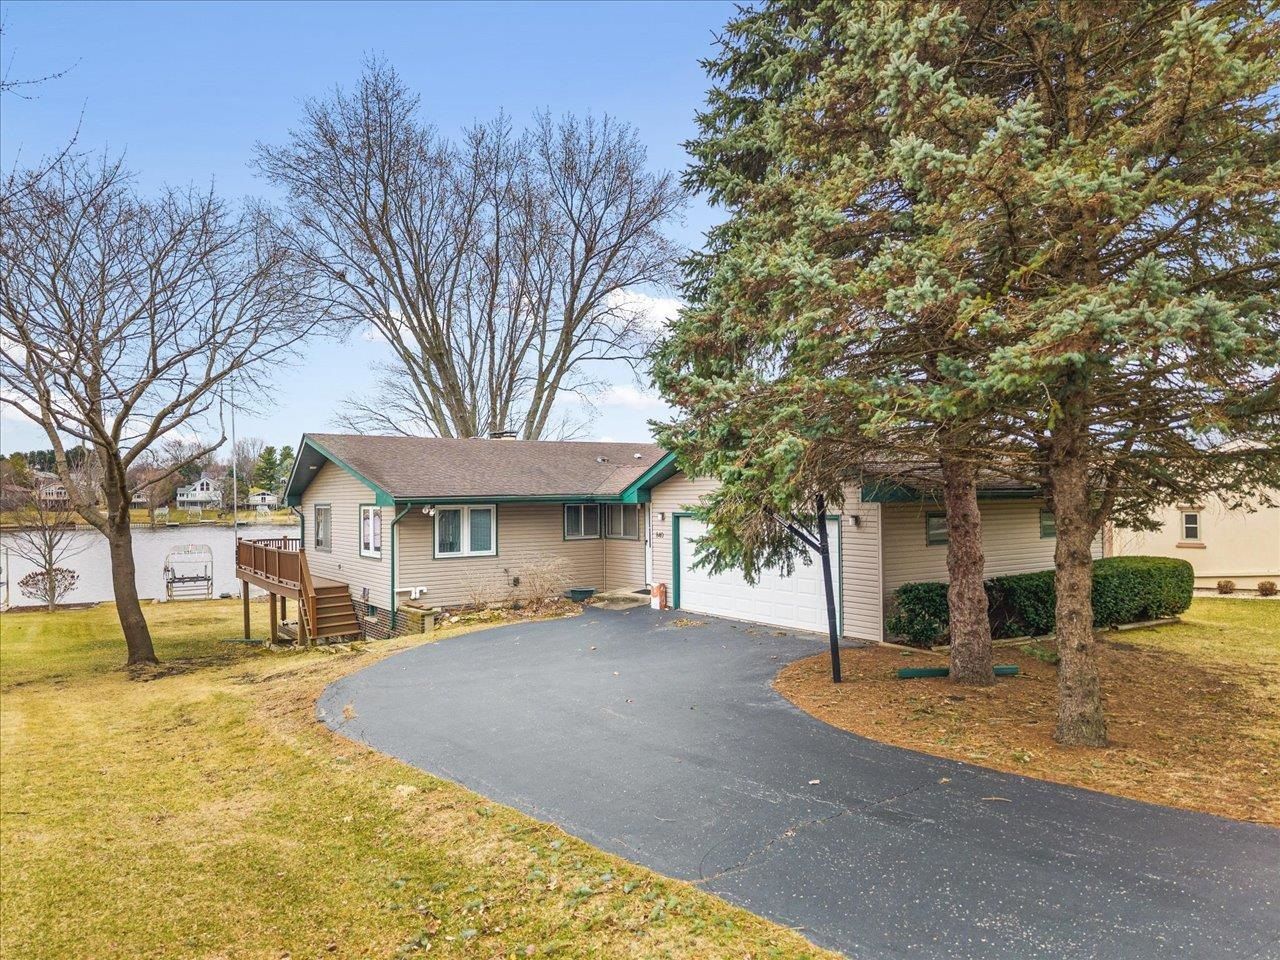
This stunning Lake Front ranch offers a breathtaking water view from nearly every room. Wake up with panoramic views and wind down with spectacular sunsets and pristine stargazing. - Living Space: 4 bedrooms and 3 baths, offering plenty of room for guests. - Main Floor: A kitchen with a dining area overlooking the lake, a living room with a wood-burning fireplace, and 3 bedrooms with 2 baths. - Lower Level: A newly updated, finished walk-out level featuring a family room, an additional bedroom, a full bath, LVP flooring, newer Pella windows, and an extra refrigerator. - Outdoor Features: A large maintenance-free Trek deck facing the lake and a steel sea wall along the shoreline. This home is move-in ready and perfectly set up for boating, fishing, and tubing. The sale even includes a pontoon boat, a speedboat, and a boat lift. The property features two private docks and is conveniently located just 60 miles from Madison and 90 miles from O'Hare. New Siding July 2026 Soon will also have new roof and guteres
Property Features
Property Type: Residential - Single Family
Basement: Yes
Cooling: Central Air
Fireplaces: 2
Garage: 2
Heating: Forced Air, Natural Gas
Home Style: Ranch
Lot Size: 0.35 Acres
Roof Type: Shingle
Taxes: $9,311
Appliances
Disposal
Dishwasher
Dryer
Refrigerator
Washer
Water Softener
Feature Descriptions
Basement: Full
Days on Site: 122
Exterior: Siding
General Features: Basement Entrance, Deck, Great Room, L.L. Finished Space, Main Floor Primary, Boat Dock, Boat Lift
Land features: Gated Community, Water Front Lot
Sewer: City/Community
Water: City/Community
Room Sizes
Bedroom 1: 10.10 X 11.7 Level - Main
Bedroom 2: 9.6 X 11.6 Level - Main
Bedroom 3: 10.9 X 11.7 Level - Main
Bedroom 4: 11.10 X 11.6 Level - Walk Out
Kitchen: 9.6 X 11.6 Level - Main
Living Room: 20.3 X 15.3 Level - Main
Dining Room: 10.9 X 11.7 Level - Main
Family Room: 14.2 X 19.5 Level - Walk Out
Entry: 10.1 X 9.5 Level - Main
Local Schools
School District: Dakota 201
Listed By / Shown By
Listed By
Agency Name: Best Realty
Shown By
Agent Name: Demetri Waller
Agent Phone: Cell: (815) 540-2896
Agency Title: Gambino Realtors

Estimate Your Payment
Estimated Payment
$ 3,676.30 per month $2,725.39 Principal & Interest $775.92 Property Tax $175.00 Homeowner's Insurance
840 Breckenboro Drive | MLS# 202601461
This single family home located at 840 Breckenboro Drive, Lake Summerset, IL 61019 is currently listed for sale with an asking price of $600,000. This property has 4 bedrooms and 3 full baths with 2600 sq. ft. Breckenboro Drive is located within the Dakota 201 school district. Search Lake Summerset real estate on dwaller.gogambino.com today.