
BEDS4
BATHS2 full
SQUARE FEET1,190
MLS#12706141
STATUSNew
PROPERTY TYPEResidential - Condominium
SCHOOLDistrict 127
Property Description
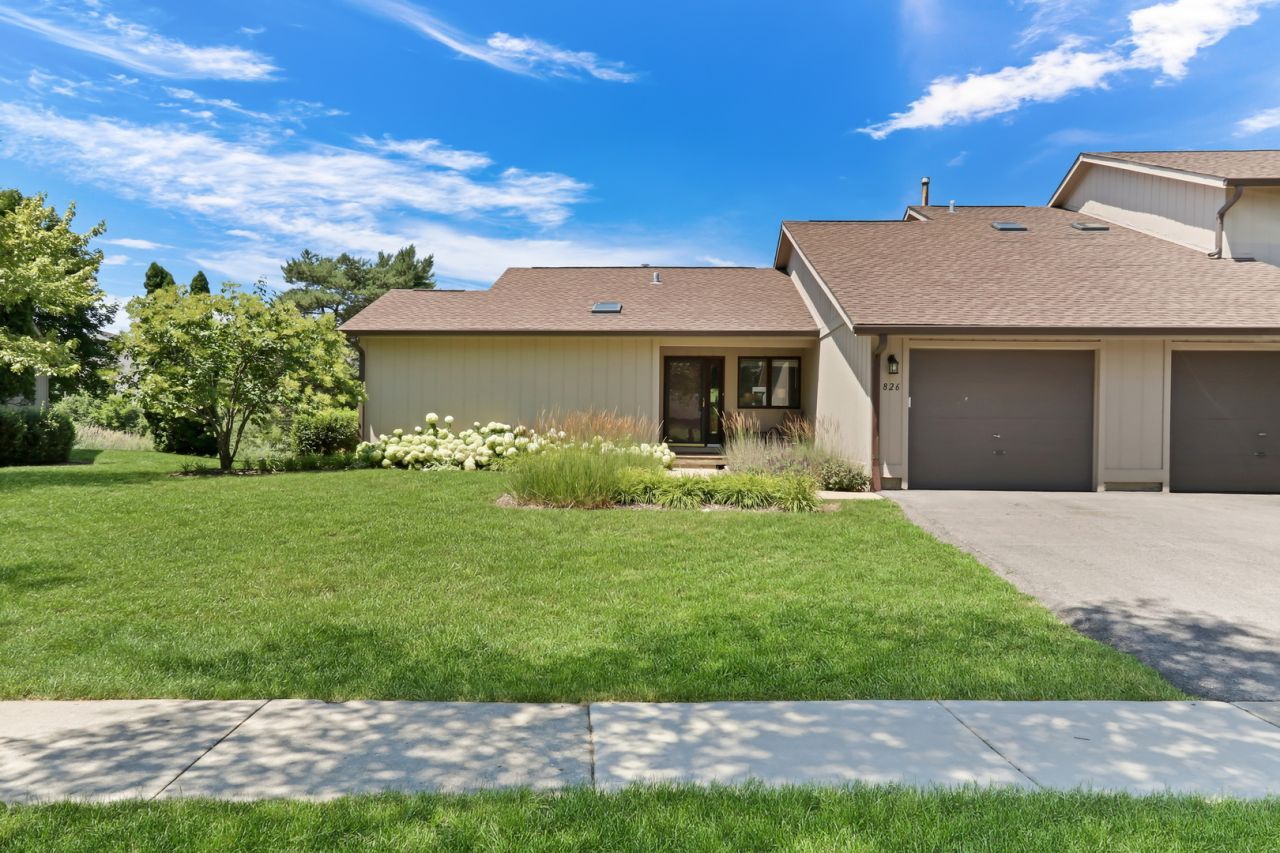
Welcome to 826 Shakespeare Dr, a beautifully maintained ranch-style condo in the desirable Stratford on Avon community! This inviting home features an open-concept main floor with laminate flooring, a spacious living area, and a kitchen with stainless steel appliances, ample cabinetry, a dining area, and an updated pull-down faucet. The main level offers a private primary suite with an attached full bath, a second bedroom, an additional full bathroom, and ceiling fans in both bedrooms. The finished basement provides incredible flexibility with two additional finished rooms, a large recreation area, a laundry room, and plenty of storage. Enjoy the charming front porch or unwind on the back patio overlooking a peaceful creek, perfect for birdwatching and relaxing. Additional highlights include central air, an attached garage, and a quiet location within walking distance to schools. Conveniently close to parks, shopping, dining, Metra, and everything Grayslake has to offer, this move-in-ready home is one you won't want to miss!
Property Features
Property Type: Residential - Condominium
Basement: Yes
Basement: Finished, Full
Cooling: Central Air
Garage: 1
Heating: Natural Gas
Lot Size: COMMON
Stories: 1.0
Taxes: $5,574
Year Built: 1987
Feature Descriptions
Additional rooms: Eating Area
Appliances: Range, Microwave, Dishwasher, Refrigerator, Washer, Dryer, Disposal
Association Includes: Exterior Maintenance, Lawn Care, Snow Removal
Dining Room: Kitchen/Dining Combo
Exterior: Cedar
HOA Fee: 250/ Monthly
Lot Dimensions: COMMON
Parcel#: 06234050100000
Parking: Yes, Attached, Garage
Pet Allowed: Cats OK, Dogs OK
Sewer: Public Sewer
Total Rooms: 9
Township: Avon
Water: Public
Room Sizes
Eating Area: 12X8
Bedroom 2: 14X12
Bedroom 3: 13X10
Bedroom 4: 14X9
Dining Room: 11X10
Family Room: 23X13
Kitchen: 9X8
Laundry: 12X11
Living Room: 18X12
Primary Bedroom: 15X12
Local Schools
School District: District 127
Listed By / Shown By
Listed By
Agency Name: Keller Williams North Shore West
Agency Phone: 847-383-6600
Shown By
Agent Name: Demetri Waller
Agent Phone: Cell: (815) 540-2896
Agency Title: Gambino Realtors

Estimate Your Payment
Estimated Payment
$ 1,716.50 per month $1,176.46 Principal & Interest $464.50 Property Tax $75.54 Homeowner's Insurance
826 Shakespeare Drive , Unit 30 | MLS# 12706141
This condo located at 826 Shakespeare Drive , Unit 30, Grayslake, IL 60030 is currently listed for sale with an asking price of $259,000. This property was built in 1987 and has 4 bedrooms and 2 full baths with 1190 sq. ft. Shakespeare Drive , Unit 30 is located within the District 127 school district. Search Grayslake real estate on dwaller.gogambino.com today.