
BEDS4
BATHS2 full 1 partial
SQUARE FEET2,675
MLS#12707028
STATUSNew
PROPERTY TYPEResidential - Single Family
SUBDIVISIONSt Andrews Woods
SCHOOLDistrict 365U
Property Description
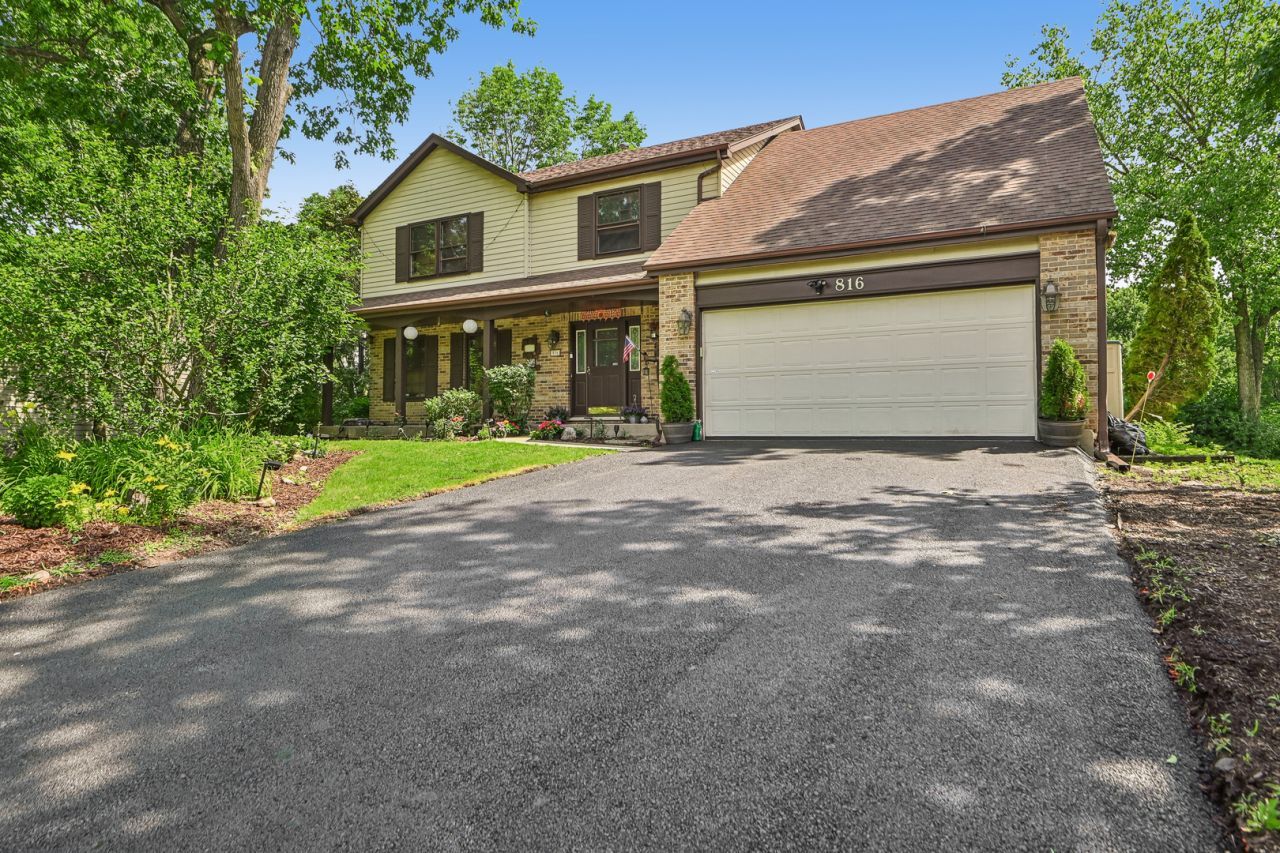
OFFER OFFER! LOCATION VALUE and LUXURY not found even in MILLION DOLLAR HOUSE, Fully furnished home in the prestigious St. Andrews Woods community of Bolingbrook, House with All checkmark, Surrounding Greenery giving a RESORT-STYLE living. True peace of mind-every major big-ticket upgrade. RENOVATED in 2026, this move-in-ready home features a brand-new roof (7/2026), new siding(7/2026), brand-new driveway(7/2026), new boiler(7/2026), new SMART Refrigerator(2026), new dishwasher(2026), new Remote controlled skylights(7/2026), updated bathrooms(07/2026)with brand new vanity, fresh Professional paint, solid wood doors and trim, smart lighting and switches, motion-sensor lighting, professionally landscaped grounds, and a new radon mitigation system(2026). Simply move in and enjoy worry-free living for years to come. Inside, you'll find vaulted ceilings, hardwood floors, a spacious family room with a fireplace, a finished basement with office area, a gourmet kitchen, and a luxurious primary suite with a whirlpool tub and spa-style rain shower. Adding exceptional value, the home is offered fully furnished with newer furniture, televisions, Sony home theater equipment, and sound systems valued at approximately $60,000. Complete with smart home features, a FAST EV charging station, and a prime location near highways, Costco, shopping, dining, and entertainment.
Property Features
Property Type: Residential - Single Family
Basement: Partially Finished, Egress Window, Concrete, Storage Space, Full
Basement: Yes
Cooling: Central Air
Fireplaces: 1
Garage: 2
Heating: Natural Gas, Forced Air, Steam
Home Style: Traditional
Lot Size: 0.31 Acres
Taxes: $12,507
Year Built: 1987
Amenities
Vaulted Ceiling(s)
Wet Bar
Walk-In Closet(s)
Beamed Ceilings
Open Floorplan
Separate Dining Room
Feature Descriptions
Additional rooms: Office, Breakfast Room, Family Room
Appliances: Range, Microwave, Dishwasher, Refrigerator, Washer, Dryer, Disposal, Stainless Steel Appliance(s), Humidifier
Association Includes: Other
Bath Features: Whirlpool, Separate Shower, Double Sink, Bidet, Full Body Spray Shower, Soaking Tub
Dining Room: Separate
Exterior: Aluminum Siding, Vinyl Siding, Brick
Fireplace: Attached Fireplace Doors/Screen, Gas Starter, Heatilator
Fireplace Location(s): Family Room
HOA Fee: 11/ Monthly
Laundry: Main Level, Sink
Lot Dimensions: 127 X 95 X 137 X 90 X 20
Other Equipment: Security System, CO Detectors, Ceiling Fan(s), Fan-Attic Exhaust, Sump Pump, Backup Sump Pump;, Radon Mitigation System
Parcel#: 1202021020100000
Parking: Asphalt, Garage Door Opener, Yes, Garage Owned, Attached, Garage
Security: yes
Sewer: Public Sewer
Total Rooms: 11
Township: DuPage
Water: Public
Room Sizes
Office: 31X15
Bar/Entertainment: 5X9
Breakfast Room: 8X14
Family Room - Down: 28X14
Bedroom 2: 13X14
Bedroom 3: 10X17
Bedroom 4: 11X12
Dining Room: 12X15
Family Room: 16X19
Kitchen: 12X13
Laundry: 5X9
Living Room: 17X15
Primary Bedroom: 13X18
Local Schools
High School: Bolingbrook High School
Middle School: Brooks Middle School
Elementary School: Wood View Elementary School
School District: District 365U
Listed By / Shown By
Listed By
Agency Name: Redfin Corporation
Agency Phone: 224-699-5002
Shown By
Agent Name: Demetri Waller
Agent Phone: Cell: (815) 540-2896
Agency Title: Gambino Realtors

Estimate Your Payment
Estimated Payment
$ 3,937.80 per month $2,720.84 Principal & Interest $1,042.25 Property Tax $174.71 Homeowner's Insurance
816 Bonnie Brae Lane | MLS# 12707028
This single family home located at 816 Bonnie Brae Lane , Bolingbrook, IL 60440 is currently listed for sale with an asking price of $599,000. This property was built in 1987 and has 4 bedrooms and 2 full and 1 partial baths with 2675 sq. ft. Bonnie Brae Lane is located in the St Andrews Woods subdivision within the District 365U school district. Search St Andrews Woods real estate on dwaller.gogambino.com today.