
BEDS4
BATHS3 full
SQUARE FEET2,992
MLS#12704440
STATUSNew
PROPERTY TYPEResidential - Single Family
SCHOOLDistrict 5
Property Description
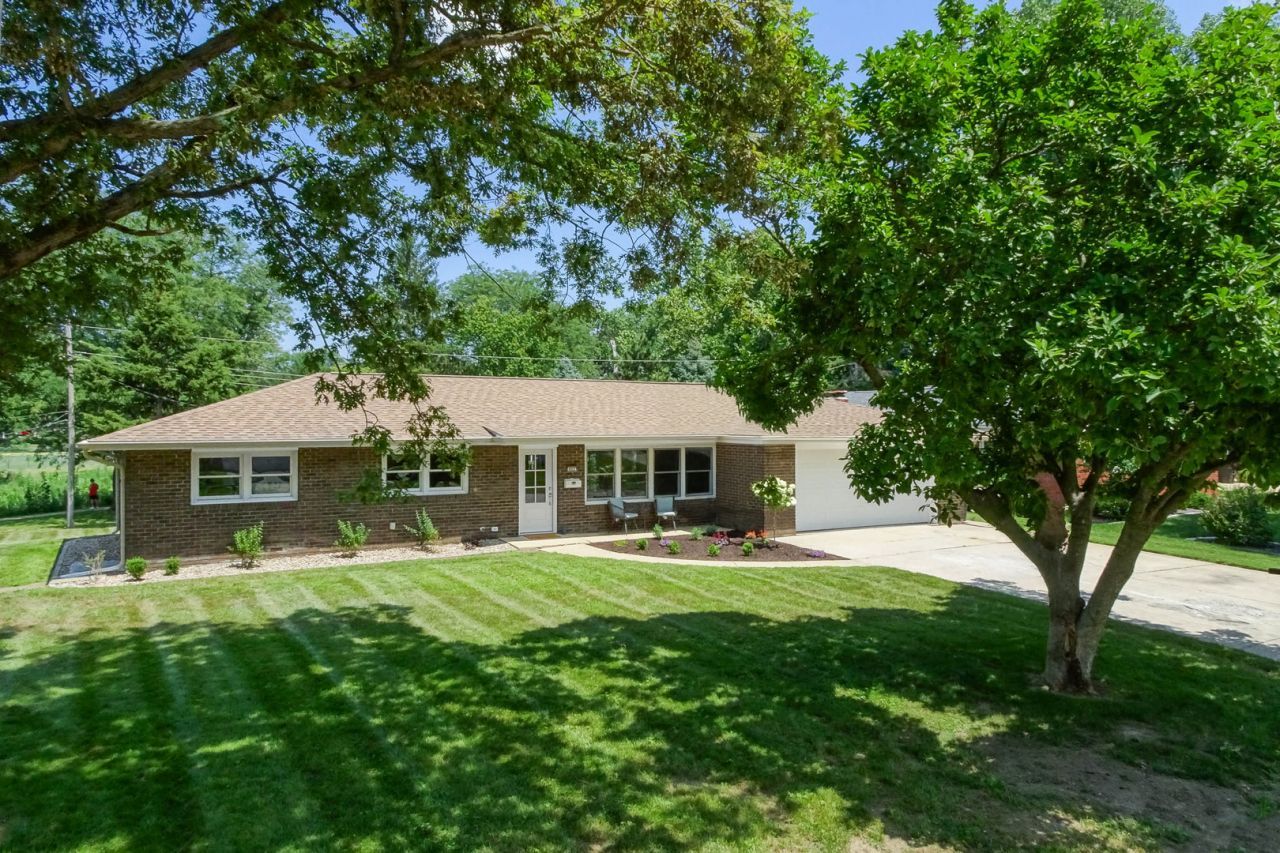
Welcome home to Pleasant Hills Subdivision, where this property backs directly to Anderson Park. This fully remodeled 4 bedroom, 3 bath ranch was renovated without cutting a single corner. Step inside to a kitchen made for gathering - a 12-foot island anchors the space, flanked by double pantry cabinets, brand-new appliances, quartz countertops, and a backsplash that could headline a design magazine. It opens straight into a living room with vaulted ceilings and light pouring in from every angle, the kind of layout that makes hosting effortless and everyday living feel a little more special. The primary suite is a rare find for this neighborhood, with a double vanity and tiled shower that feels like a spa retreat. The hallway bath echoes that same double-vanity comfort, and a dedicated first-floor laundry room keeps daily life simple. Downstairs, the finished basement gives you room to spread out: a spacious rec area, a 4th bedroom, a full bathroom, and a wet bar rough-in just waiting for your finishing touch. There's still plenty of unfinished space left over for all the storage you could need. Outside, unwind on the brand-new patio with unobstructed views of Anderson Park, surrounded by professional landscaping that frames the whole property. Homes like this don't come around often in Pleasant Hills - the updates truly are endless. Come see it for yourself, because pictures can only tell half the story.
Property Features
Property Type: Residential - Single Family
Basement: Finished, Full
Basement: Yes
Cooling: Central Air
Garage: 2
Heating: Natural Gas, Forced Air
Home Style: Ranch
Lot Size: 0.21 Acres
Roof Type: Asphalt
Taxes: $5,603
Year Built: 1966
Feature Descriptions
Appliances: Range, Microwave, Dishwasher, Refrigerator, Range Hood
Association Includes: None
Bath Features: Double Sink
Dining Room: Kitchen/Dining Combo
Exterior: Brick
Laundry: Gas Dryer Hookup, Electric Dryer Hookup
Lot: Landscaped, Level
Lot Dimensions: 79x114
Parcel#: 1427329007
Parking: Yes, Garage Owned, Attached, Owned, Garage
Sewer: Public Sewer
Total Rooms: 7
Township: Normal
Water: Public
Room Sizes
Bar/Entertainment: 15X10
Bedroom 2: 12X11
Bedroom 3: 10X11
Bedroom 4: 14X11
Family Room: 28X16
Kitchen: 12X22
Laundry: 6X5
Living Room: 18X15
Primary Bedroom: 12X13
Local Schools
High School: Normal Community High School
Middle School: Chiddix Jr High
Elementary School: Colene Hoose Elementary
School District: District 5
Listed By / Shown By
Listed By
Agency Name: Couillard and Company
Agency Phone: 309-827-4663
Shown By
Agent Name: Demetri Waller
Agent Phone: Cell: (815) 540-2896
Agency Title: Gambino Realtors

Estimate Your Payment
Estimated Payment
$ 2,400.02 per month $1,816.47 Principal & Interest $466.92 Property Tax $116.64 Homeowner's Insurance
802 Karin Drive | MLS# 12704440
This single family home located at 802 Karin Drive , Normal, IL 61761 is currently listed for sale with an asking price of $399,900. This property was built in 1966 and has 4 bedrooms and 3 full baths with 2992 sq. ft. Karin Drive is located within the District 5 school district. Search Normal real estate on dwaller.gogambino.com today.