
BEDS4
BATHS2 full 1 partial
SQUARE FEET2,764
MLS#12701802
STATUSNew
PROPERTY TYPEResidential - Single Family
SUBDIVISIONChurchill Club
SCHOOLDistrict 308
Property Description
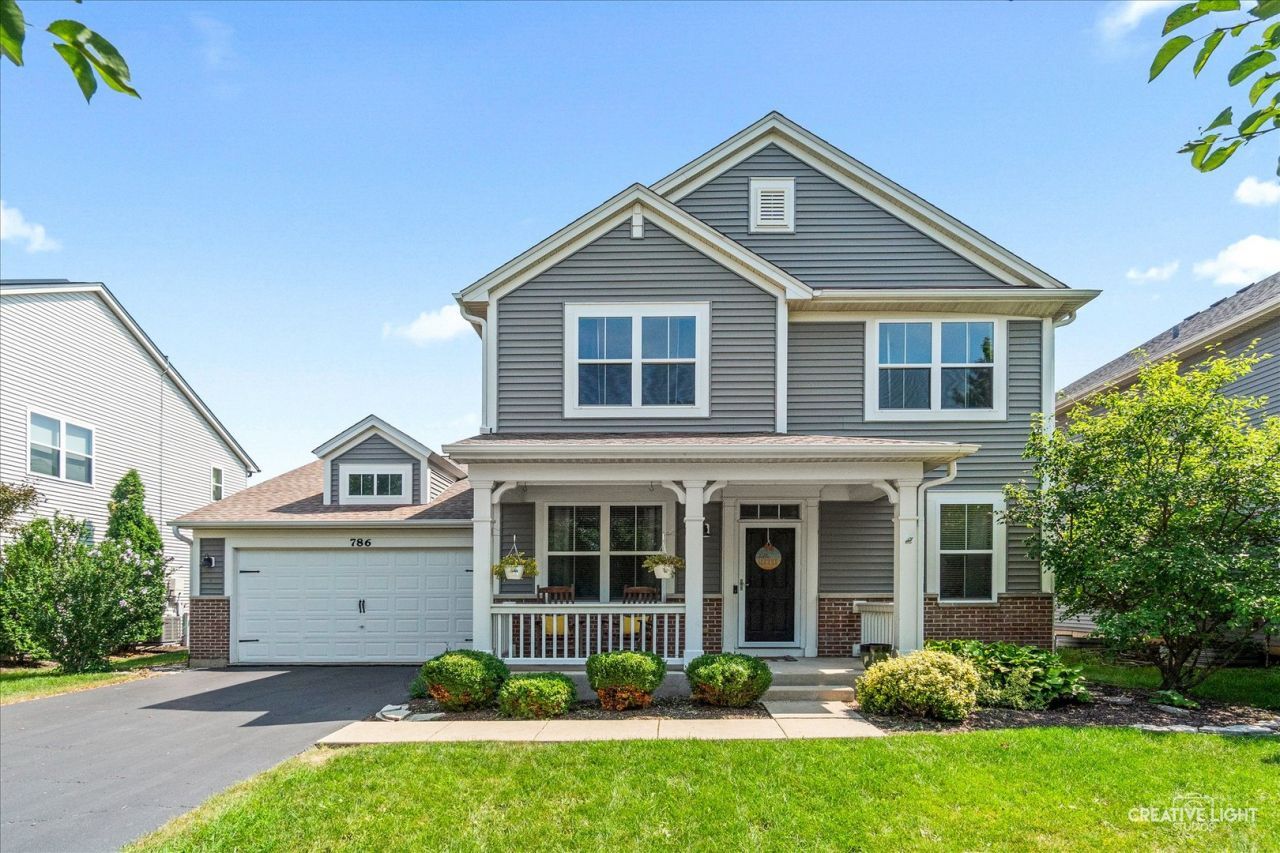
Immaculate and updated 2700+SF home w/4 full beds, 2.1 baths + 1st floor office and 3 car garage! Tons of upgrades such as 42' espresso colored cabinets, large breakfast bar + eating area, newer LVP flooring on the first floor, all stainless appliance package, etc. The whole home has been painted and is move-in ready! Formal family room and living room. Nicely upgraded master bath w/separate shower, soaker tub and dual vanity. Large fenced yard with oversized concrete patio. Meticulously taken care of home in the highly desirable Churchill Club pool and clubhouse community! So many activities are possible within walking distance of the home! Walk to on-site elementary and junior high schools! Walk to the Clubhouse, use the exercise room, swim in the Jr Olympic pool or play in the brand new tennis, pickleball, sand volleyball, and basketball courts - right next to the new playground! Miles of gorgeous walking paths and tons of community activities every year! This is THE community to live in within Oswego!
Property Features
Property Type: Residential - Single Family
Basement: Yes
Basement: Unfinished, Partial
Cooling: Central Air
Garage: 3
Heating: Natural Gas, Forced Air
Home Style: American 4-Sq.
Lot Size: 0.16 Acres
Roof Type: Asphalt
Taxes: $9,979
Year Built: 2006
Feature Descriptions
Additional rooms: Eating Area
Additional Structures: None
Appliances: Range, Microwave, Dishwasher, High End Refrigerator, Washer, Dryer, Disposal, Stainless Steel Appliance(s)
Association Includes: Clubhouse, Exercise Facilities, Pool
Bath Features: Separate Shower, Double Sink, Soaking Tub
Dining Room: Separate
Exterior: Vinyl Siding, Brick
HOA Fee: 25/ Monthly
Laundry: Main Level, Gas Dryer Hookup, In Unit
Lot Dimensions: 62x115
Master Association Fee: 619/ Yearly
Other Equipment: CO Detectors, Ceiling Fan(s), Sump Pump, Backup Sump Pump;, Radon Mitigation System
Parcel#: 0311313005
Parking: Asphalt, Garage Door Opener, Tandem, Garage, Yes, Garage Owned, Attached
Sewer: Public Sewer
Total Rooms: 9
Township: Oswego
Water: Public
Room Sizes
Eating Area: 8X14
Bedroom 2: 13X11
Bedroom 3: 13X11
Bedroom 4: 12X11
Dining Room: 13X13
Family Room: 18X17
Kitchen: 9X14
Laundry: 8X8
Living Room: 12X10
Primary Bedroom: 16X16
Local Schools
High School: Oswego East High School
Middle School: Plank Junior High School
Elementary School: Churchill Elementary School
School District: District 308
Listed By / Shown By
Listed By
Agency Name: Ayers Realty Group
Agency Phone: 630-430-5927
Shown By
Agent Name: Demetri Waller
Agent Phone: Cell: (815) 540-2896
Agency Title: Gambino Realtors

Estimate Your Payment
Estimated Payment
$ 3,199.75 per month $2,225.28 Principal & Interest $831.58 Property Tax $142.89 Homeowner's Insurance
786 Bonaventure Drive | MLS# 12701802
This single family home located at 786 Bonaventure Drive , Oswego, IL 60543 is currently listed for sale with an asking price of $489,900. This property was built in 2006 and has 4 bedrooms and 2 full and 1 partial baths with 2764 sq. ft. Bonaventure Drive is located in the Churchill Club subdivision within the District 308 school district. Search Churchill Club real estate on dwaller.gogambino.com today.