
BEDS3
BATHS1 full 1 partial
SQUARE FEET1,454
MLS#12688482
STATUSActive
PROPERTY TYPEResidential - Single Family
SUBDIVISIONThe Trails
SCHOOLDistrict 211
Property Description
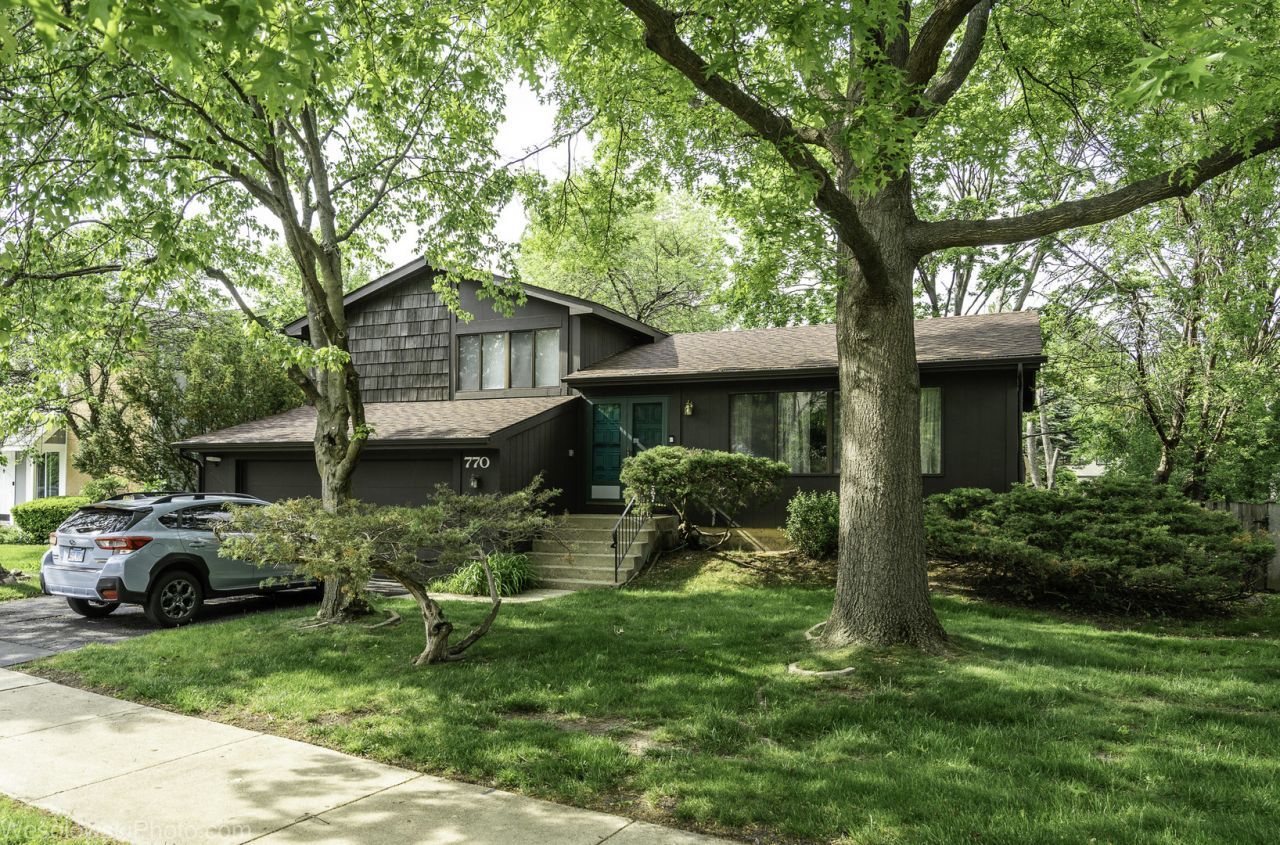
Lovely Split-Level Home in Desirable Trails. This freshly painted 3-bedroom, 1.5-bath home has a beautiful engineered hardwood floor, new carpet in the bedrooms, and an updated white kitchen with newer appliances and a brand-new dishwasher. The open layout makes it easy to relax and entertain, with a sunny Kitchen area that opens to the backyard through sliding glass doors. The spacious living room and cozy family room with a fireplace create a warm, inviting space. Easy to add a shower to a 1/2 bath. Plus, there's a huge sub-basement for even more space. New Roof. Located on a private, fenced lot with a nice patio, perfect for gatherings. The friendly Trails community offers great amenities, including a clubhouse, ponds, a pool, and tennis courts-just a short walk from elementary schools and within the top-rated Schaumburg School Districts 54 and 211. Great, safe place for a family with children. For only $165 a month, you get maintenance-free living, no worries about cutting grass at the front of your house, snow removal, driveway sealing, or painting the house outside. The new driveway will be installed by the seller. Kids can play safely on playgrounds, swim in the pool, fish in the ponds with the fountains, and enjoy outdoor fun. The clubhouse is perfect for parties, too! Come see this charming home-you'll love the lifestyle and community it offers!
Property Features
Property Type: Residential - Single Family
Basement: Sub-Basement, Partial
Basement: Yes
Cooling: Central Air
Fireplaces: 1
Garage: 2
Heating: Natural Gas, Forced Air
Lot Size: 71X117X70X105
Taxes: $4,095
Year Built: 1973
Feature Descriptions
Additional rooms: No additional rooms
Appliances: Range, Microwave, Dishwasher, Refrigerator, Washer, Dryer, Humidifier
Association Includes: Clubhouse, Exercise Facilities, Pool, Exterior Maintenance, Lawn Care, Snow Removal
Dining Room: Combined w/ LivRm, L-shaped
Exterior: Cedar, Other
Fireplace: Wood Burning, Gas Starter
Fireplace Location(s): Family Room
HOA Fee: 165/ Monthly
Lot Dimensions: 71X117X70X105
Other Equipment: Ceiling Fan(s), Sump Pump
Parcel#: 07353140020000
Parking: Asphalt, Yes, Attached, Garage
Sewer: Public Sewer
Total Rooms: 7
Township: Schaumburg
Water: Lake Michigan
Room Sizes
Bedroom 2: 8X14
Bedroom 3: 9X11
Dining Room: 10X11
Family Room: 19X15
Kitchen: 15X11
Living Room: 25X14
Primary Bedroom: 13X11
Local Schools
High School: J B Conant High School
Elementary School: Fredrick Nerge Elementary School
School District: District 211
Listed By / Shown By
Listed By
Agency Name: HomeSmart Connect LLC
Agency Phone: 847-495-5000
Shown By
Agent Name: Demetri Waller
Agent Phone: Cell: (815) 540-2896
Agency Title: Gambino Realtors

Estimate Your Payment
Estimated Payment
$ 2,270.01 per month $1,812.38 Principal & Interest $341.25 Property Tax $116.38 Homeowner's Insurance
770 Yosemite Trail | MLS# 12688482
This single family home located at 770 Yosemite Trail , Roselle, IL 60172 is currently listed for sale with an asking price of $399,000. This property was built in 1973 and has 3 bedrooms and 1 full and 1 partial baths with 1454 sq. ft. Yosemite Trail is located in the The Trails subdivision within the District 211 school district. Search The Trails real estate on dwaller.gogambino.com today.