
BEDS1
BATHS1 full 1 partial
SQUARE FEET956
MLS#12707619
STATUSNew
PROPERTY TYPERental - Townhouse
SUBDIVISIONHeather Ridge
SCHOOLDistrict 121
Property Description
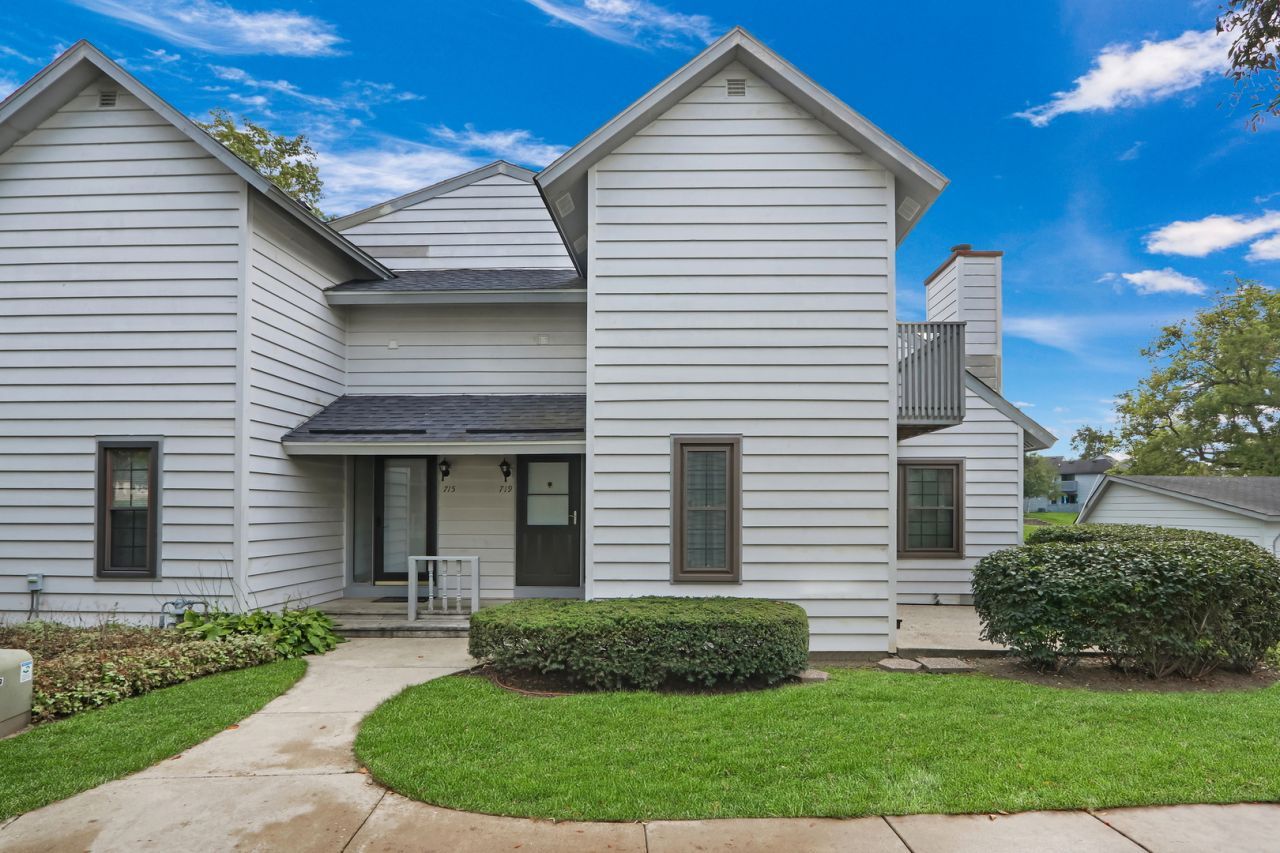
Your search ends here. Available Immediately. STUNNING 2 story townhome will take your breath away! Freshly painted in today's hottest hues. Amazing updates throughout. NEW vinyl flooring and carpet throughout. UPDATED kitchen features NEW cabinets, countertops, and appliances. Soaring ceilings in living room with and cozy wood burning stone fireplace. Washer and Dryer in unit. Enjoy Heather Ridge lifestyle with pool, golf, tennis courts, 24hr security, & close to toll road.
Property Features
Property Type: Rental - Townhouse
Basement: Crawl Space
Cooling: Central Air
Fireplaces: 1
Garage: 1
Heating: Electric, Forced Air
Lot Size: COMMON AREA
Roof Type: Asphalt
Stories: 2.0
Year Built: 1976
Amenities
Cathedral Ceiling(s)
Storage
Feature Descriptions
Additional rooms: No additional rooms
Additional Structures: Tennis Court(s)
Appliances: Range, Dishwasher, Refrigerator, Washer, Dryer
Association Amenities: Golf Course, On Site Manager/Engineer, Park, Party Room, Pool, Tennis Court(s)
Exterior: Frame
Fireplace: Wood Burning
Fireplace Location(s): Living Room
Laundry: Upper Level, Washer Hookup, In Unit
Lot: Landscaped
Lot Dimensions: COMMON AREA
Other Equipment: TV-Cable, CO Detectors
Parking: Garage Door Opener, Yes, Detached, Garage
Pet Allowed: Additional Pet Rent, Cats OK, Dogs OK
Rent Includes: Water, Parking, Scavenger, Security, Exterior Maintenance, Lawn Care, Snow Removal
Sewer: Public Sewer
Total Rooms: 4
Township: Warren
Water: Public
Room Sizes
Dining Room: COMBO
Kitchen: 11X11
Living Room: 22X11
Primary Bedroom: 19X13
Local Schools
High School: Warren Township High School
School District: District 121
Listed By / Shown By
Listed By
Agency Name: RE/MAX Plaza
Agency Phone: 847-596-6100
Shown By
Agent Name: Demetri Waller
Agent Phone: Cell: (815) 540-2896
Agency Title: Gambino Realtors

719 Wakefield Road | MLS# 12707619
This property located at 719 Wakefield Road , Gurnee, IL 60031 is currently listed for rent with an asking price of $1,650 / Monthly. Wakefield Road is located within the District 121 school district. Search Gurnee real estate on dwaller.gogambino.com today.