
BEDS2
BATHS1 full
SQUARE FEET1,612
MLS#12701351
STATUSActive
PROPERTY TYPEResidential - Single Family
SCHOOLDistrict 299
Property Description
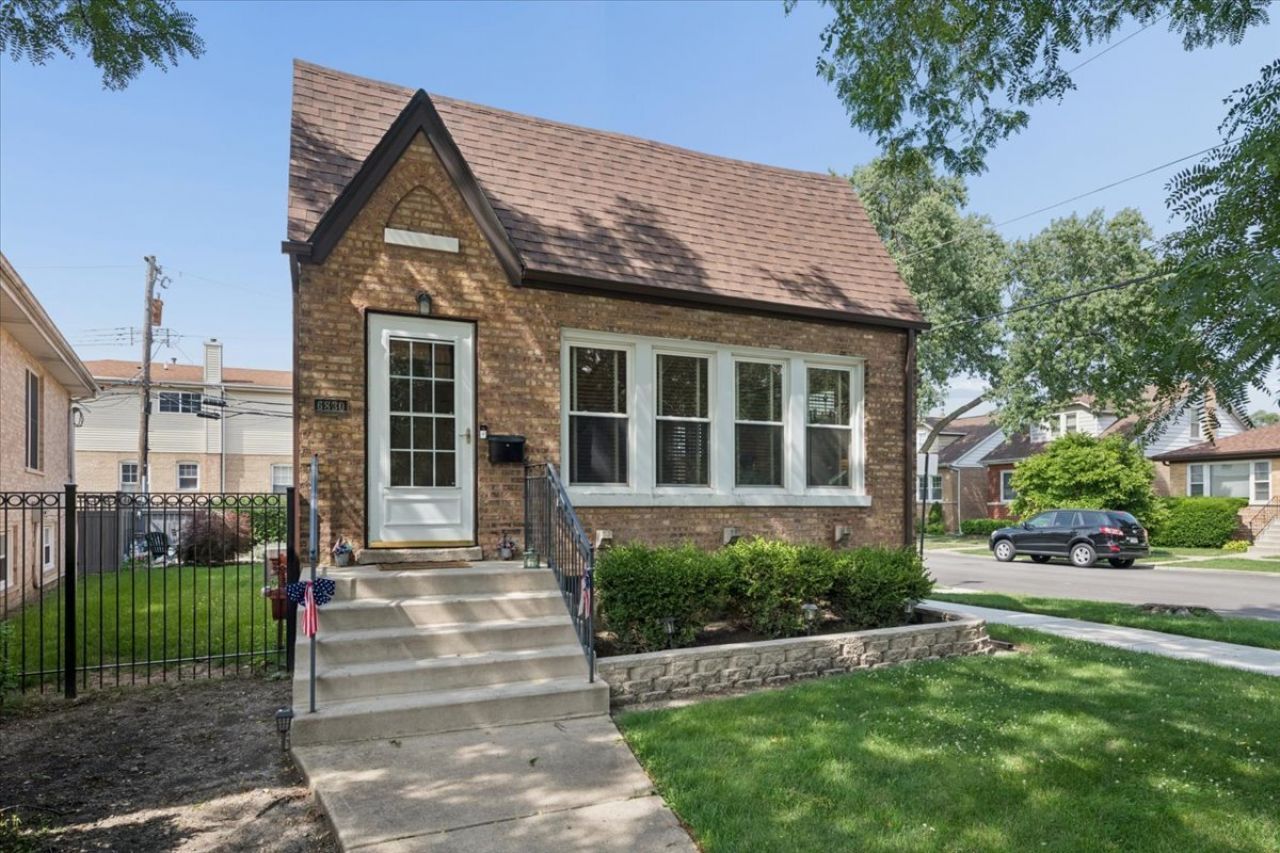
Charming English Tudor in the Heart of Norwood Park with New Front Door, Side Drive & Nice 1.5 Car Garage across from Pleasant Point Park! Enjoy the Iron Fenced Corner Lot with Nice Patio and Side Yard. Step In to the Inviting Foyer with Coat Closet, Sunny Living Room & Dining Room, 2 Bedrooms, Primary has a WIC and 2nd Bedroom has a Generous Size Closet, Updated 1st Floor Bathroom, Large Kitchen Addition with Lots of Cabinets with Spacious Eat-In Area, and Features 3Pantries, Cute Built-Ins Thru-Out, Bone Dry Lower Level Features 2 Set of Stairs, Rec Room, Winter Closet, Very Spacious Storage Area ( Could be 3rd Bedroom) and Laundry Area ( Maytag Washer is New). Attic has Potential to Blow Out & is Used for Storage . Newer Windows & Capping Thru-Out, 2009-Lennox Furnace 2010- Tear Off Roof & Copper Plumbing 2021- New Electric with 200 AMP Service 2022- Air Condenser 2024-Exterior Doors, New Cement Sidewalks Around Exterior, Home was Tuckpointed. Walk to Schools like Onahan & Taft HS, Parks, Public Transportation and Very Close to both 90 & 94. Priced to Sell!.
Property Features
Property Type: Residential - Single Family
Basement: Yes
Basement: Partially Finished, Full
Cooling: Central Air
Garage: 1.5
Heating: Natural Gas, Forced Air
Home Style: Tudor
Lot Size: 0.08 Acres
Roof Type: Asphalt
Taxes: $5,673
Year Built: 1930
Amenities
1st Floor Bedroom
1st Floor Full Bath
Built-in Features
Feature Descriptions
Additional rooms: Attic, Bonus Room, Foyer, Utility Room-Lower Level
Appliances: Refrigerator
Association Includes: None
Bath Features: Soaking Tub
Dining Room: Separate
Exterior: Brick
Laundry: In Unit
Lot Dimensions: 31x87x44x97
Other Equipment: CO Detectors, Ceiling Fan(s)
Parcel#: 10313110250000
Parking: Concrete, Side Driveway, Yes, Garage Owned, Detached, Garage
Sewer: Public Sewer, Storm Sewer
Total Rooms: 8
Township: Jefferson
Water: Public
Room Sizes
Attic: 38X22
Bonus Room: 12X11
Foyer: 6X4
Bedroom 2: 10X10
Dining Room: 12X11
Family Room: 23X11
Kitchen: 18X10
Laundry: 10X10
Living Room: 17X11
Primary Bedroom: 11X10
Local Schools
High School: William Howard Taft High School
Middle School: Onahan Elementary School
Elementary School: Onahan Elementary School
School District: District 299
Listed By / Shown By
Listed By
Agency Name: Keller Williams ONEChicago
Agency Phone: 312-216-2422
Shown By
Agent Name: Demetri Waller
Agent Phone: Cell: (815) 540-2896
Agency Title: Gambino Realtors

Estimate Your Payment
Estimated Payment
$ 2,527.19 per month $1,930.48 Principal & Interest $472.75 Property Tax $123.96 Homeowner's Insurance
6830 W Imlay Street | MLS# 12701351
This single family home located at 6830 W Imlay Street, Chicago, IL 60631 is currently listed for sale with an asking price of $425,000. This property was built in 1930 and has 2 bedrooms and 1 full baths with 1612 sq. ft. W Imlay Street is located within the District 299 school district. Search Chicago real estate on dwaller.gogambino.com today.