
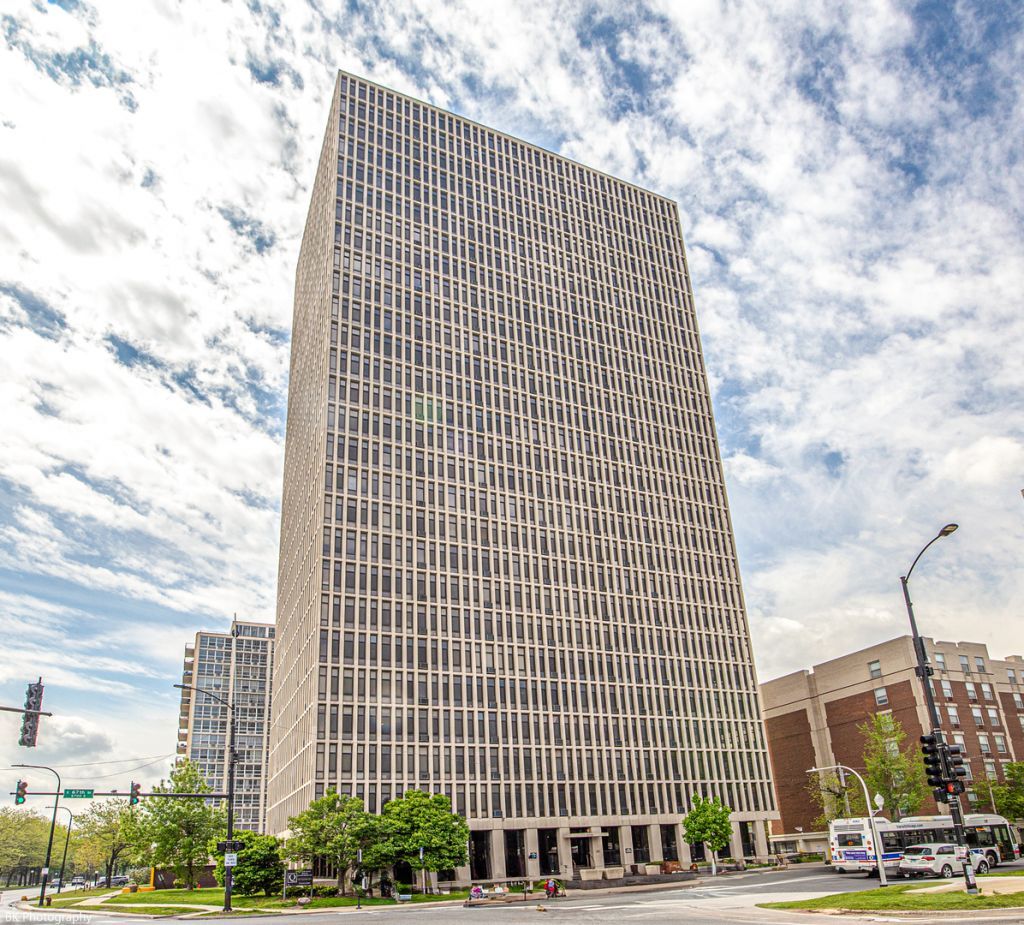
BEDS1
BATHS1 full
SQUARE FEET800
MLS#12708037
STATUSNew
PROPERTY TYPERental - Single Family
SCHOOLDistrict 299
Property Description
Love where you live in this beautifully updated, open and airy 22nd-floor condo featuring breathtaking views of the lakefront and downtown skyline. The redesigned floor plan includes a remodeled kitchen with a stylish pass-through opening to the living room, great for entertaining and everyday living. This unit has been extensively updated, including the relocation of an entry hallway wall to create a larger primary bedroom with a spacious walk-in closet. Every closet has been enhanced with designer organization systems, providing exceptional storage throughout. Enjoy the convenience and security of a full-amenity building featuring on-site management, a doorman, laundry and a well-equipped fitness center. Your assigned interior garage parking space allows you to come and go without ever stepping into the elements, with covered access all the way from the garage to your unit. With spectacular views, quality updates, and outstanding building amenities, this move-in-ready unit offers the perfect blend of comfort, convenience, and city living. Rent includes heat, water, gas, and access to the workout room. Owner requires a minimum 640 credit score, income verification, and a non-refundable credit/background check for all occupants 18 and older.
Property Features
Property Type: Rental - Single Family
Basement: None
Cooling: Window Unit(s)
Garage: 1
Heating: Natural Gas
Lot Size: COMMON
Stories: 27.0
Year Built: 1968
Feature Descriptions
Additional rooms: Walk In Closet
Association Amenities: Coin Laundry, Elevator in Residence, Exercise Room, On Site Manager/Engineer, Security Door Lock(s), Public Bus
Exterior: Brick
Laundry: Common Area
Lot Dimensions: COMMON
Parking: Garage Door Opener, Yes, Garage Owned, Detached, Garage
Pet Allowed: Cats OK, Deposit Required
Rent Includes: Heat, Water, Parking, Scavenger, Doorman, Exterior Maintenance
Sewer: Public Sewer
Total Rooms: 3
Township: Hyde Park
Water: Lake Michigan
Room Sizes
Walk In Closet: 7X5
Kitchen: 13X8
Living Room: 17X15
Primary Bedroom: 18X13
Local Schools
School District: District 299
Listed By / Shown By
Listed By
Agency Name: Village Realty, Inc.
Agency Phone: 708-478-1212
Shown By
Agent Name: Demetri Waller
Agent Phone: Cell: (815) 540-2896
Agency Title: Gambino Realtors

6700 S South Shore Drive , Unit 22G | MLS# 12708037
This property located at 6700 S South Shore Drive , Unit 22G, Chicago, IL 60649 is currently listed for rent with an asking price of $1,850 / Monthly. S South Shore Drive , Unit 22G is located within the District 299 school district. Search Chicago real estate on dwaller.gogambino.com today.