
BEDS3
BATHS1 full 1 partial
SQUARE FEET1,319
MLS#12705490
STATUSNew
PROPERTY TYPEResidential - Single Family
SCHOOLDistrict 214
Property Description
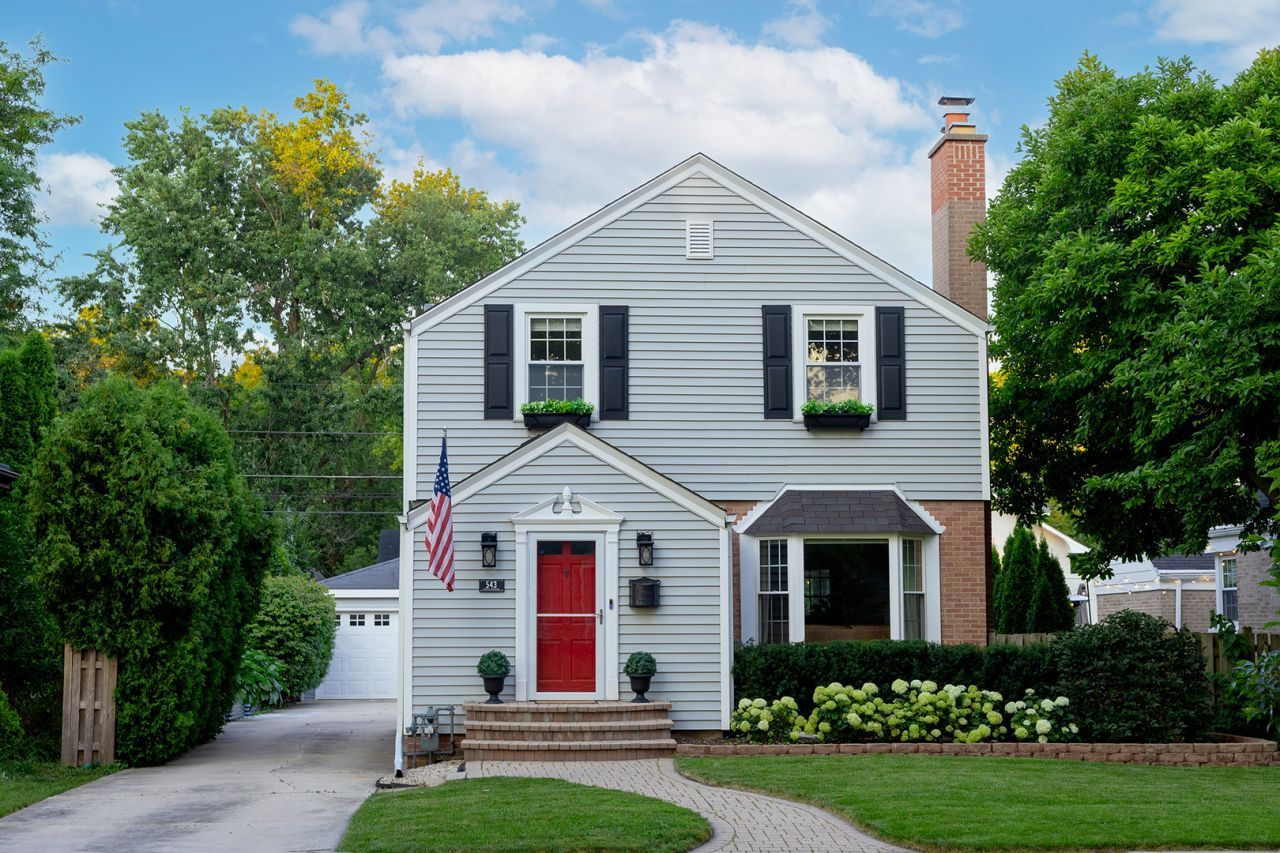
An Arlington Heights gem! Ideally located just a half-mile from vibrant downtown Arlington Heights and less than a mile from the Metra, this home offers the perfect combination of style, convenience, and functionality. With tasteful finishes, a sought-after location, and the rare find of a three-car garage, this home truly stands out. Step inside to a charming living room featuring hardwood floors, a bay window overlooking the front yard, and a cozy fireplace that creates a warm and inviting atmosphere year-round. The spacious dining room is perfect for everyday meals as well as entertaining family and friends. The updated kitchen showcases quality cabinetry, newer quartz countertops, and a classic subway tile backsplash, blending timeless style with everyday practicality. Just off the dining room, the sunroom seamlessly connects the indoors with the outdoors and features newer flooring. Upstairs, you'll find three comfortable bedrooms and a full bath. The finished basement offers flexible living space ideal for a family room, home office, workout area, or playroom, along with plenty of additional storage. Step outside to the patio and fenced backyard-an inviting space for relaxing, entertaining, or enjoying the outdoors.
Upcoming Open Houses
Open House Saturday July 18th, 1:00pm - 3:00pm
Open House Sunday July 19th, 1:00pm - 3:00pm
Property Features
Property Type: Residential - Single Family
Basement: Finished, Full
Basement: Yes
Cooling: Central Air
Fireplaces: 2
Garage: 3
Heating: Natural Gas
Lot Size: 0.15 Acres
Taxes: $11,224
Year Built: 1939
Feature Descriptions
Additional rooms: Sun Room
Appliances: Range, Dishwasher, Refrigerator, Washer, Dryer, Stainless Steel Appliance(s), Water Purifier Owned
Association Includes: None
Exterior: Vinyl Siding, Brick
Fireplace Location(s): Living Room, Basement
Lot Dimensions: 50X132X50X132
Parcel#: 03321290110000
Parking: Garage Door Opener, Heated Garage, Yes, Garage Owned, Detached, Garage
Sewer: Public Sewer
Total Rooms: 6
Township: Wheeling
Water: Public
Room Sizes
Sun Room: 12X7
Bedroom 2: 10X11
Bedroom 3: 9X8
Dining Room: 12X10
Kitchen: 10X11
Living Room: 12X19
Primary Bedroom: 14X10
Local Schools
High School: Rolling Meadows High School
Middle School: South Middle School
Elementary School: Westgate Elementary School
School District: District 214
Listed By / Shown By
Listed By
Agency Name: Compass
Agency Phone: 630-909-9551
Shown By
Agent Name: Demetri Waller
Agent Phone: Cell: (815) 540-2896
Agency Title: Gambino Realtors

Estimate Your Payment
Estimated Payment
$ 3,908.23 per month $2,793.52 Principal & Interest $935.33 Property Tax $179.38 Homeowner's Insurance
543 S Dunton Avenue | MLS# 12705490
This single family home located at 543 S Dunton Avenue , Arlington Heights, IL 60005 is currently listed for sale with an asking price of $615,000. This property was built in 1939 and has 3 bedrooms and 1 full and 1 partial baths with 1319 sq. ft. S Dunton Avenue is located within the District 214 school district. Search Arlington Heights real estate on dwaller.gogambino.com today.