
BEDS4
BATHS2 full
SQUARE FEET1,144
MLS#12707634
STATUSNew
PROPERTY TYPEResidential - Single Family
SCHOOLDistrict 217
Property Description
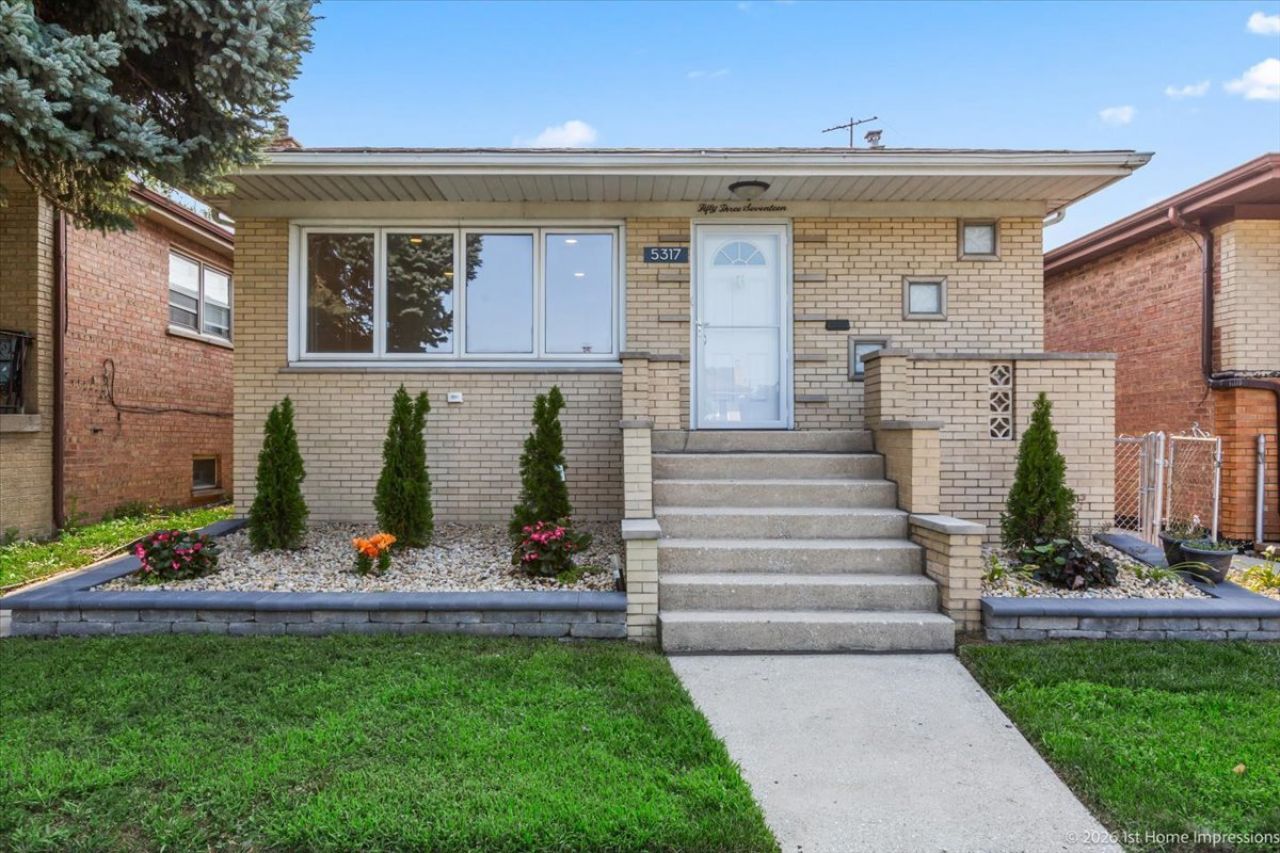
Solid Brick home on nice block of similar houses. Brand new Kitchen with new cabinets and Marble counters, new engineered wood flooring, custom appliances, Micro hood, custom lighting throughout house. All oak floors refinished. New entry doors and storm doors. Update baths, Furnace and AC replaces several years ago. Most water lines replaced with copper. Large Rec room in basement with bar, 4th Bedroom, storage room, bath and laundry room. Entire house professionally painted and cleaned. Just move right in. Close to large park and walk to train station. No exemption exists on tax bill. Oversized 2 1/2 car garage. Concrete alley so car stays clean when washed.
Property Features
Property Type: Residential - Single Family
Basement: Yes
Basement: Partially Finished, Rec/Family Area, Sleeping Area, Storage Space, Full
Cooling: Central Air
Garage: 2
Heating: Natural Gas, Forced Air
Home Style: Raised Ranch
Lot Size: 31.8 x 117.6 x 31.8 x 117.7
Roof Type: Asphalt
Taxes: $8,855
Year Built: 1967
Amenities
Dry Bar
1st Floor Bedroom
1st Floor Full Bath
Special Millwork
Feature Descriptions
Additional rooms: Foyer, Storage
Appliances: Range, Microwave, Dishwasher, Refrigerator
Association Includes: None
Exterior: Brick
Laundry: Gas Dryer Hookup, In Unit, Sink
Lot Dimensions: 31.8 x 117.6 x 31.8 x 117.7
Other Equipment: Ceiling Fan(s), Sump Pump, Water Heater-Gas
Parcel#: 18124010350000
Parking: Garage Door Opener, Yes, Garage Owned, Detached, Garage
Sewer: Public Sewer
Total Rooms: 6
Township: Lyons
Water: Lake Michigan
Room Sizes
Foyer: 3X5
Storage: 11X13
Bar/Entertainment: 4X8
Bedroom 2: 11X11
Bedroom 3: 11X11
Bedroom 4: 11X10
Kitchen: 11X19
Laundry: 12X21
Living Room: 13X17
Primary Bedroom: 13X10
Local Schools
High School: Argo Community High School
Middle School: Heritage Middle School
Elementary School: Walsh Elementary School
School District: District 217
Listed By / Shown By
Listed By
Agency Name: First United Realtors, Inc.
Agency Phone: 708-552-8002
Shown By
Agent Name: Demetri Waller
Agent Phone: Cell: (815) 540-2896
Agency Title: Gambino Realtors

Estimate Your Payment
Estimated Payment
$ 2,574.35 per month $1,725.62 Principal & Interest $737.92 Property Tax $110.80 Homeowner's Insurance
5317 S Hunt Avenue | MLS# 12707634
This single family home located at 5317 S Hunt Avenue , Summit, IL 60501 is currently listed for sale with an asking price of $379,900. This property was built in 1967 and has 4 bedrooms and 2 full baths with 1144 sq. ft. S Hunt Avenue is located within the District 217 school district. Search Summit real estate on dwaller.gogambino.com today.