
BEDS6
BATHS5 full
SQUARE FEET3,600
MLS#12707521
STATUSNew
PROPERTY TYPEResidential - Single Family
SCHOOLDistrict 205
Property Description
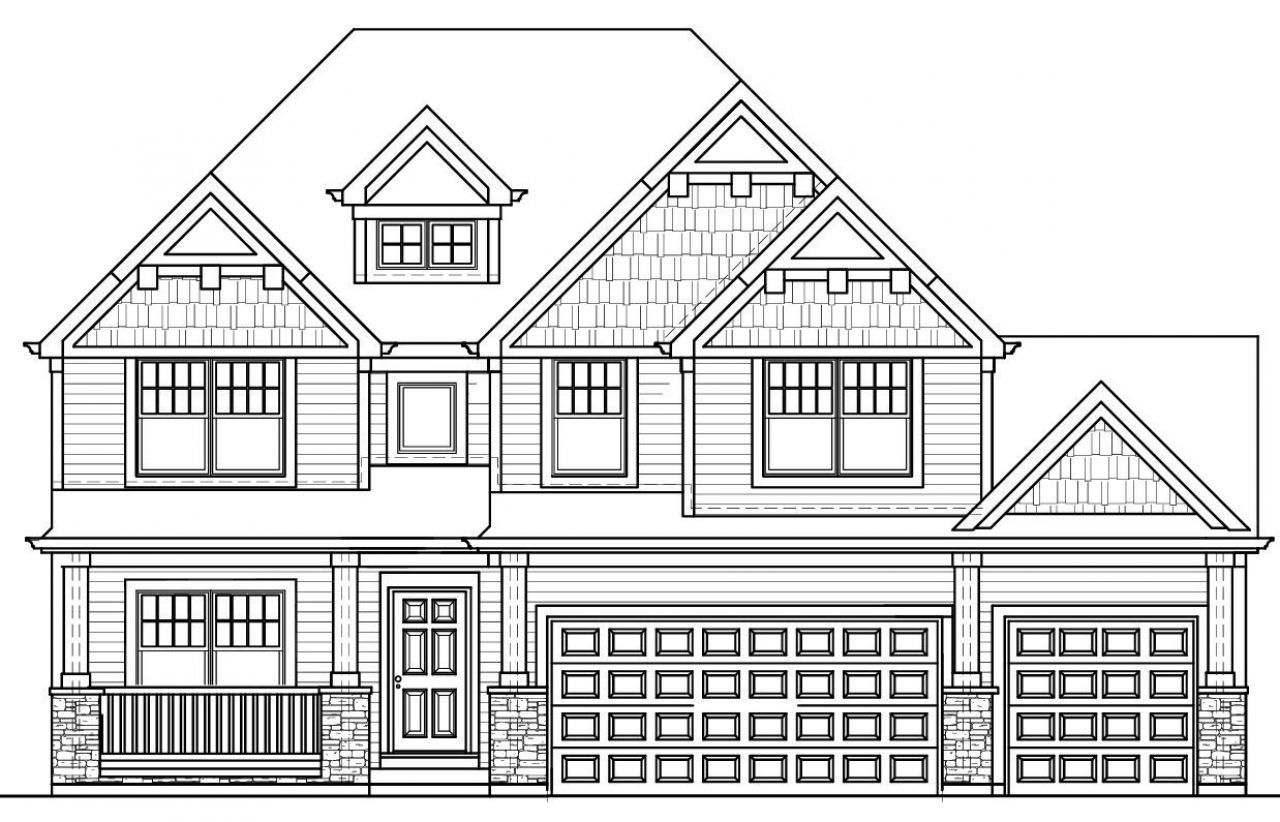
Stunning New Construction in FIELD ELEMENTARY school district! Experience what will be the perfect blend of luxury, space, and modern design in this exceptional floor plan! ~ 3 CAR GARAGE ~ FRONT PORCH ~ FINISHED BASEMENT ~ CUSTOM KITCHEN designed with AMISH CABINETS ~ WHITE OAK HARDWOOD FLOORS ~ You will not be disappointed!
Property Features
Property Type: Residential - Single Family
Basement: Yes
Basement: Finished, Rec/Family Area, Full
Cooling: Central Air
Fireplaces: 1
Garage: 3
Heating: Natural Gas
Lot Size: 60 x 130
Roof Type: Asphalt
Taxes: $6,676
Year Built: 2027
Amenities
Vaulted Ceiling(s)
1st Floor Bedroom
1st Floor Full Bath
Walk-In Closet(s)
Pantry
Feature Descriptions
Additional rooms: Bedroom 5,Bedroom 6,Den, Recreation Room, Foyer, Mud Room
Appliances: Range, Microwave, Dishwasher, Refrigerator, Disposal, Range Hood, Humidifier
Association Includes: None
Bath Features: Separate Shower, Double Sink
Fireplace Location(s): Family Room
Laundry: Upper Level, Gas Dryer Hookup, Sink
Lot Dimensions: 60 x 130
Other Equipment: Ceiling Fan(s), Sump Pump, Radon Mitigation System, Water Heater-Gas
Parcel#: 0336303009
Parking: Concrete, Garage Door Opener, Yes, Attached, Garage
Sewer: Public Sewer, Storm Sewer
Total Rooms: 12
Township: Addison
Water: Lake Michigan
Room Sizes
Bedroom 5: 14X12
Bedroom 6: 12X11
Den: 13X10
Recreation Room: 38X21
Foyer: 12X7
Mud Room: 12X6
Bedroom 2: 12X12
Bedroom 3: 13X11
Bedroom 4: 19X12
Dining Room: 12X12
Family Room: 18X13
Kitchen: 14X13
Laundry: 8X6
Living Room: 12X11
Primary Bedroom: 18X13
Local Schools
High School: York Community High School
Middle School: Sandburg Middle School
Elementary School: Field Elementary School
School District: District 205
Listed By / Shown By
Listed By
Agency Name: Real 1 Realty
Agency Phone: 224-699-9396
Shown By
Agent Name: Demetri Waller
Agent Phone: Cell: (815) 540-2896
Agency Title: Gambino Realtors

Estimate Your Payment
Estimated Payment
$ 7,802.47 per month $6,808.93 Principal & Interest $556.33 Property Tax $437.21 Homeowner's Insurance
506 N Willow Road | MLS# 12707521
This single family home located at 506 N Willow Road, Elmhurst, IL 60126 is currently listed for sale with an asking price of $1,499,000. This property was built in 2027 and has 6 bedrooms and 5 full baths with 3600 sq. ft. N Willow Road is located within the District 205 school district. Search Elmhurst real estate on dwaller.gogambino.com today.