
BEDS5
BATHS3 full 1 partial
SQUARE FEET2,200
MLS#12693719
STATUSContingent
PROPERTY TYPEResidential - Single Family
SUBDIVISIONHigh Meadow
SCHOOLDistrict 204
Property Description
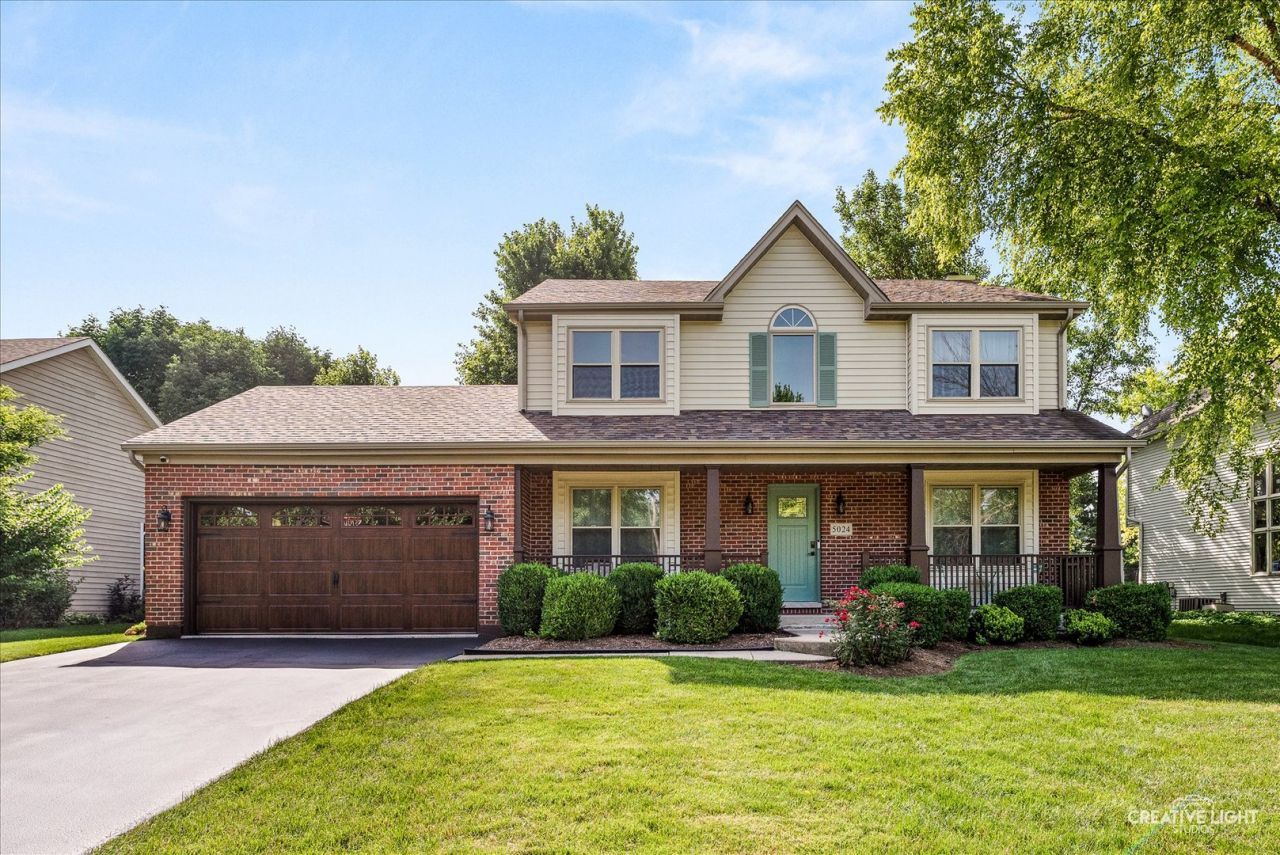
Located in the desirable High Meadow neighborhood, with Graham Elementary School right down the street, and kids bussed to Crone Middle School and Neuqua Valley High School - this is what you've been looking for! A Move-In Ready Home with 4 bedrooms upstairs, a basement bedroom and bathroom and with so many updates over the past three years. AND the home has an amazing backyard retreat! The curb appeal is real - the new front door, new garage door, new side entry door, basketball hoop and a covered porch, all welcome you into this home. Inside you'll find refinished hardwood floors throughout the first floor and newer carpeting upstairs. The interior has been freshly painted, including walls, trim, doors and ceilings. New lighting, electrical outlets and fixtures, window treatments, new stair railings, interior door hardware and three new doors upstairs. In the kitchen and are newer stainless steel appliances - 2022, and the bathrooms have new toilets & exhaust fans. The backyard is a true retreat! The saltwater pool with a water slide has a new pool liner and pool heater. A hot tub and fire pit are more relaxing features. And truly something for everyone - a trampoline completes the yard!
Property Features
Property Type: Residential - Single Family
Basement: Yes
Basement: Finished, Full
Cooling: Central Air
Fireplaces: 1
Garage: 2
Heating: Natural Gas
Lot Size: 0.36 Acres
Roof Type: Asphalt
Taxes: $11,932
Year Built: 1994
Amenities
Granite Counters
Feature Descriptions
Additional rooms: Bedroom 5,Family Room
Additional Structures: Shed(s)
Appliances: Range, Microwave, Dishwasher, Refrigerator, Washer, Dryer, Stainless Steel Appliance(s), Humidifier
Association Includes: None
Bath Features: Whirlpool, Separate Shower, Double Sink
Dining Room: Separate
Exterior: Vinyl Siding, Brick
Fireplace: Wood Burning, Gas Starter
Fireplace Location(s): Family Room
HOA Fee: 230/ Annually
Hot Tub: Yes
Laundry: Main Level, Gas Dryer Hookup, Sink
Lot Dimensions: 87X180
Other Equipment: Security System, CO Detectors, Ceiling Fan(s), Sump Pump, Backup Sump Pump;, Radon Mitigation System
Parcel#: 0701222010320000
Parking: Asphalt, Garage Door Opener, Yes, Garage Owned, Attached, Garage
Security: yes
Sewer: Public Sewer
Total Rooms: 10
Township: Wheatland
Water: Lake Michigan, Public
Room Sizes
Bedroom 5: 12X10
Family Room - Down: 20X25
Bedroom 2: 11X11
Bedroom 3: 11X10
Bedroom 4: 11X11
Dining Room: 11X11
Family Room: 14X15
Kitchen: 11X18
Laundry: 6X8
Living Room: 14X11
Primary Bedroom: 13X13
Local Schools
High School: Neuqua Valley High School
Middle School: Crone Middle School
Elementary School: Graham Elementary School
School District: District 204
Listed By / Shown By
Listed By
Agency Name: Baird & Warner
Agency Phone: 630-778-1855
Shown By
Agent Name: Demetri Waller
Agent Phone: Cell: (815) 540-2896
Agency Title: Gambino Realtors

Estimate Your Payment
Estimated Payment
$ 4,378.12 per month $3,179.62 Principal & Interest $994.33 Property Tax $204.17 Homeowner's Insurance
5024 Coneflower Drive | MLS# 12693719
This single family home located at 5024 Coneflower Drive, Naperville, IL 60564 is currently listed for sale with an asking price of $700,000. This property was built in 1994 and has 5 bedrooms and 3 full and 1 partial baths with 2200 sq. ft. Coneflower Drive is located in the High Meadow subdivision within the District 204 school district. Search High Meadow real estate on dwaller.gogambino.com today.