
BEDS3
BATHS1 full
SQUARE FEET1,226
MLS#12704378
STATUSNew
PROPERTY TYPEResidential - Single Family
SCHOOLDistrict 234
Property Description
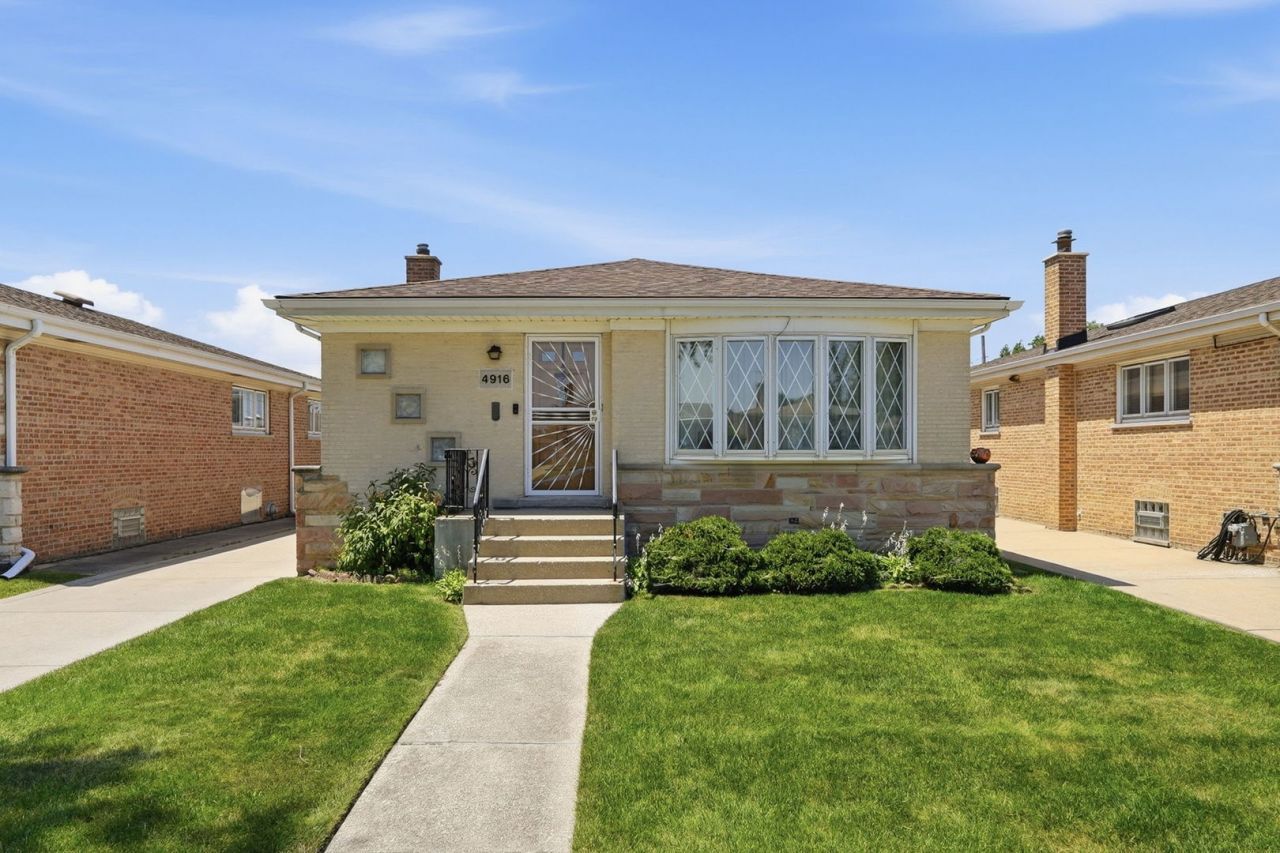
Welcome to this move-in ready brick ranch, proudly owned by the original owner since 1964. This well-maintained 3-bedroom, 1-bath home is located in the heart of Norridge, offering a prime location close to shopping, restaurants, parks, schools, and transportation. Step inside to find beautiful hardwood floors, spacious living areas, and central air conditioning for year-round comfort. The basement with exterior access offers endless possibilities for additional living space, a recreation room, home office, or extra storage. Outside, you'll appreciate the fully cemented driveway leading to a detached two and half car garage. Additional improvements include upgraded 100-amp electrical service and overhead sewers, providing added value and peace of mind. Lovingly cared for by the same owner for more than 60 years, this solid brick home is ready for its next chapter. Don't miss this exceptional opportunity to own a quality home in Norridge.
Property Features
Property Type: Residential - Single Family
Basement: Finished, Full
Basement: Yes
Cooling: Central Air
Garage: 2
Heating: Natural Gas
Lot Size: 0.12 Acres
Roof Type: Asphalt
Taxes: $4,523
Year Built: 1964
Feature Descriptions
Additional rooms: Den
Association Includes: None
Exterior: Brick
Lot Dimensions: 40X131
Other Equipment: Ceiling Fan(s), Sump Pump, Water Heater-Gas
Parcel#: 12113180250000
Parking: Concrete, Side Driveway, Garage Door Opener, Yes, Garage Owned, Detached, Garage
Sewer: Storm Sewer
Total Rooms: 6
Township: Leyden
Water: Lake Michigan, Public
Room Sizes
Den: 7X10
Bedroom 2: 11X13
Bedroom 3: 11X12
Kitchen: 10X11
Laundry: 8X26
Living Room: 13X19
Primary Bedroom: 12X11
Local Schools
Middle School: James Giles Middle School
Elementary School: James Giles Elementary School
School District: District 234
Listed By / Shown By
Listed By
Agency Name: xr realty
Agency Phone: 773-234-8155
Shown By
Agent Name: Demetri Waller
Agent Phone: Cell: (815) 540-2896
Agency Title: Gambino Realtors

Estimate Your Payment
Estimated Payment
$ 2,547.37 per month $2,039.50 Principal & Interest $376.92 Property Tax $130.96 Homeowner's Insurance
4916 N Ridgewood Avenue | MLS# 12704378
This single family home located at 4916 N Ridgewood Avenue , Norridge, IL 60706 is currently listed for sale with an asking price of $449,000. This property was built in 1964 and has 3 bedrooms and 1 full baths with 1226 sq. ft. N Ridgewood Avenue is located within the District 234 school district. Search Norridge real estate on dwaller.gogambino.com today.