
BEDS4
BATHS3 full
SQUARE FEET1,788
MLS#12705709
STATUSNew
PROPERTY TYPEResidential - Single Family
SCHOOLDistrict 101
Property Description
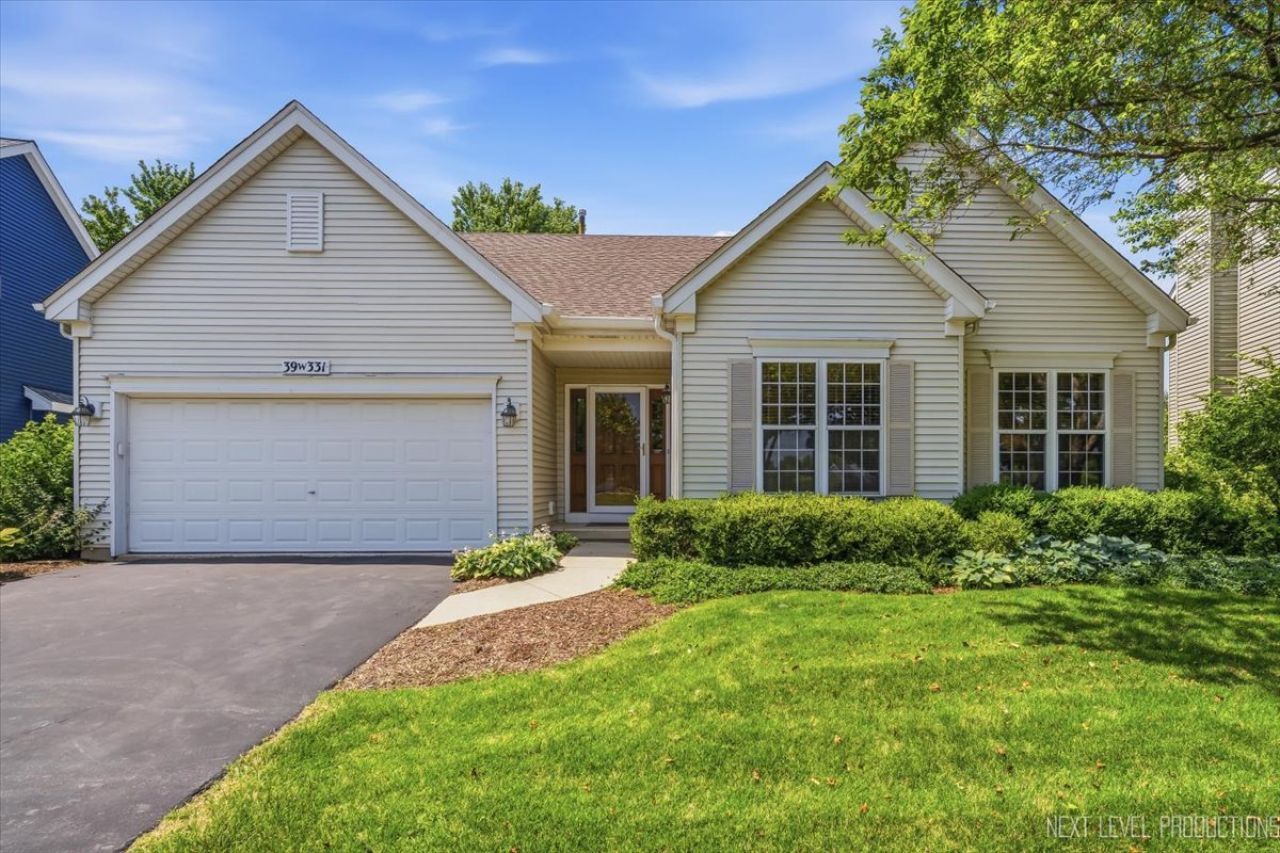
Immaculate, move-in-ready ranch featuring an open, vaulted floor plan designed for comfortable one-level living. The spacious great room with a cozy fireplace flows seamlessly into the updated kitchen with a center island, abundant cabinetry, and ample workspace. The private primary suite offers a relaxing retreat, while the fully finished English basement expands the living space with two recreation rooms, a fourth bedroom or office, and a third full bath. Situated on a beautifully landscaped one-third-acre lot directly across from Somerset Park, this home combines exceptional space, functionality, and an unbeatable location.
Property Features
Property Type: Residential - Single Family
Basement: Finished, Full
Basement: Yes
Cooling: Central Air
Garage: 2
Heating: Natural Gas
Lot Size: 59X167X108X153
Taxes: $11,555
Year Built: 2005
Feature Descriptions
Additional rooms: Media Room, Recreation Room
Association Includes: None
Exterior: Aluminum Siding
Lot Dimensions: 59X167X108X153
Parcel#: 1124204005
Parking: Yes, Garage Owned, Attached, Garage
Sewer: Public Sewer
Total Rooms: 9
Township: Blackberry
Water: Public, Private
Room Sizes
Recreation Room: 22X21
Media Room: 24X16
Bedroom 2: 10X12
Bedroom 3: 11X12
Bedroom 4: 20X16
Dining Room: 12X11
Kitchen: 18X11
Laundry: 8X6
Living Room: 15X22
Primary Bedroom: 12X17
Local Schools
School District: District 101
Listed By / Shown By
Listed By
Agency Name: eXp Realty - Geneva
Agency Phone: 630-262-3720
Shown By
Agent Name: Demetri Waller
Agent Phone: Cell: (815) 540-2896
Agency Title: Gambino Realtors

Estimate Your Payment
Estimated Payment
$ 3,863.30 per month $2,725.39 Principal & Interest $962.92 Property Tax $175.00 Homeowner's Insurance
39w331 Mill Creek Circle | MLS# 12705709
This single family home located at 39w331 Mill Creek Circle , Geneva, IL 60134 is currently listed for sale with an asking price of $600,000. This property was built in 2005 and has 4 bedrooms and 3 full baths with 1788 sq. ft. 39w331 Mill Creek Circle is located within the District 101 school district. Search Geneva real estate on dwaller.gogambino.com today.