
BEDS4
BATHS2 full 1 partial
SQUARE FEET2,862
MLS#12707687
STATUSNew
PROPERTY TYPEResidential - Single Family
SUBDIVISIONDeerpath Estates
SCHOOLDistrict 121
Property Description
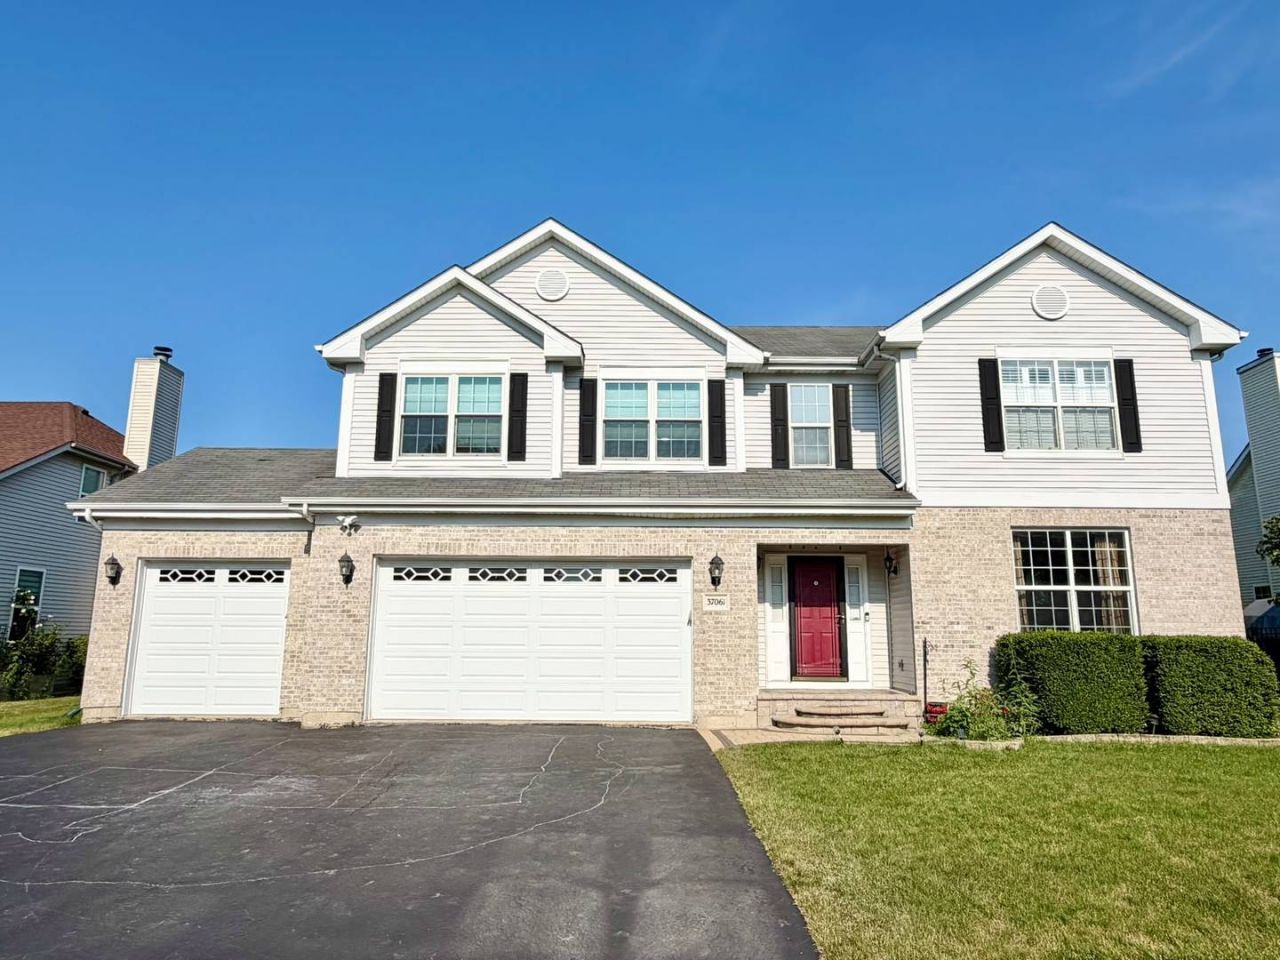
Welcome to this stunning 4-bedroom plus loft, 2.5-bathroom single-family home in the highly desired Deerpath Subdivision. Tucked away on a beautiful tree-lined lot with no backyard neighbors, this 2001-built residence offers the perfect blend of privacy, natural beauty, and modern luxury.Interior FeaturesStep inside to discover gleaming hardwood floors, vaulted ceilings, and an open, light-filled layout. The breathtaking two-story family room boasts floor-to-ceiling windows and a custom gas fireplace.The Chef's Kitchen: Fully updated with premium granite countertops, sleek stainless steel appliances, and a built-in wine cooler.Primary Suite: Features an elegant tray ceiling and a luxurious, newly updated en-suite bathroom.Versatile Spaces: Includes a dedicated 1st-floor office and a loft-perfect for remote work or a second living area.Comfort & Convenience: Enjoy the ease of a main-floor laundry room. The full, unfinished basement includes rough-ins for an additional bathroom, offering massive potential for customization. Basement has rough-in for bathroom. New furnace & central air 2022. Special electrical hook up for hot tub and generator is outside. Brick front porch and sidewalk & Brick front porch 2020. Back patio addition 2021. Water heater 2020 years. Washing machine & dryer 2018. Kitchen & primary bathroom updated approx. 12 years ago. Make this gorgeous home yours!
Property Features
Property Type: Residential - Single Family
Basement: Yes
Basement: Unfinished, Full
Cooling: Central Air
Fireplaces: 1
Garage: 3
Heating: Natural Gas, Forced Air
Home Style: Contemporary, Traditional
Lot Size: 0.27 Acres
Roof Type: Asphalt
Taxes: $13,687
Year Built: 2001
Amenities
Cathedral Ceiling(s)
Built-in Features
Walk-In Closet(s)
Open Floorplan
Feature Descriptions
Additional rooms: Office, Loft
Appliances: Range, Microwave, Dishwasher, Refrigerator, Washer, Dryer, Disposal, Stainless Steel Appliance(s), Wine Refrigerator, Humidifier
Association Includes: Other
Bath Features: Separate Shower, Double Sink, Soaking Tub
Dining Room: Combined w/ LivRm
Exterior: Aluminum Siding, Vinyl Siding, Brick
Fireplace: Wood Burning, Gas Starter
Fireplace Location(s): Family Room
HOA Fee: 500/ Annually
Laundry: Main Level, In Unit
Lot: Mature Trees
Lot Dimensions: 80X146.59
Other Equipment: CO Detectors, Ceiling Fan(s), Sump Pump, Backup Sump Pump;
Parcel#: 07063050100000
Parking: Asphalt, Garage Door Opener, Yes, Garage Owned, Attached, Garage
Sewer: Public Sewer
Total Rooms: 10
Township: Warren
Water: Public
Room Sizes
Office: 13X10
Loft: 19X14
Bedroom 2: 14X11
Bedroom 3: 14X11
Bedroom 4: 13X12
Dining Room: 15X12
Family Room: 15X15
Kitchen: 19X15
Laundry: 8X5
Living Room: 15X12
Primary Bedroom: 17X15
Local Schools
High School: Warren Township High School
Elementary School: Millburn C C School
School District: District 121
Listed By / Shown By
Listed By
Agency Name: Coldwell Banker Realty
Agency Phone: 847-541-5000
Shown By
Agent Name: Demetri Waller
Agent Phone: Cell: (815) 540-2896
Agency Title: Gambino Realtors

Estimate Your Payment
Estimated Payment
$ 3,920.07 per month $2,611.78 Principal & Interest $1,140.58 Property Tax $167.71 Homeowner's Insurance
37061 N Bonnie Brae Road | MLS# 12707687
This single family home located at 37061 N Bonnie Brae Road, Lake Villa, IL 60046 is currently listed for sale with an asking price of $574,990. This property was built in 2001 and has 4 bedrooms and 2 full and 1 partial baths with 2862 sq. ft. N Bonnie Brae Road is located in the Deerpath Estates subdivision within the District 121 school district. Search Deerpath Estates real estate on dwaller.gogambino.com today.