
BEDS3
BATHS1 full
SQUARE FEET960
MLS#12708053
STATUSNew
PROPERTY TYPEResidential - Single Family
SUBDIVISIONSkyline Estates
SCHOOLDistrict 303
Property Description
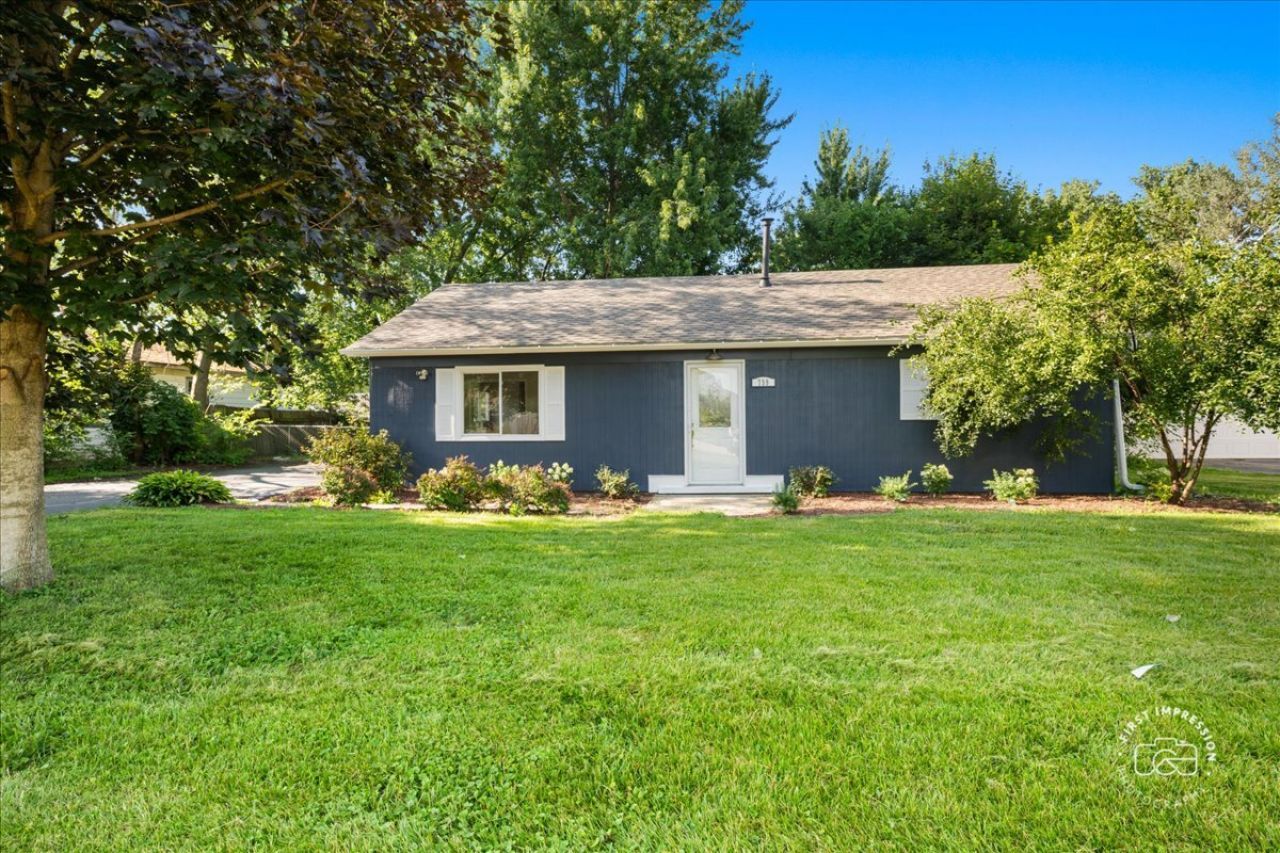
Everything has been done-just move in and enjoy! This beautifully updated home features newer cedar siding, roof, flooring, interior paint, and air conditioning, giving you complete peace of mind for years to come. Whether you're a first-time buyer, downsizing, or looking for a fantastic investment property, this home checks all the boxes. Outside, you'll love the spacious lot, private wooded backyard, and oversized driveway with plenty of parking. With modern updates, low-maintenance living, and an unbeatable value, this is a home you won't want to miss!
Property Features
Property Type: Residential - Single Family
Basement: None
Cooling: Central Air
Heating: Natural Gas, Forced Air
Home Style: Ranch
Lot Size: 80 X 105
Roof Type: Asphalt
Taxes: $4,518
Year Built: 1960
Amenities
1st Floor Bedroom
1st Floor Full Bath
Feature Descriptions
Additional rooms: No additional rooms
Additional Structures: Shed(s)
Appliances: Range, Microwave, Dishwasher, Refrigerator, Washer, Dryer, Disposal, Stainless Steel Appliance(s)
Association Includes: None
Dining Room: Combined w/ LivRm
Exterior: Cedar
Laundry: Main Level, In Unit
Lot: Landscaped, Mature Trees
Lot Dimensions: 80 X 105
Other Equipment: TV-Cable, Ceiling Fan(s)
Parcel#: 0911304013
Parking: Asphalt, Driveway, Yes, Owned
Sewer: Public Sewer
Total Rooms: 5
Township: St. Charles
Water: Public
Room Sizes
Bedroom 2: 10X10
Bedroom 3: 13X09
Kitchen: 15X12
Laundry: 03X04
Living Room: 16X12
Primary Bedroom: 14X11
Local Schools
High School: St Charles North High School
Middle School: Wredling Middle School
Elementary School: Anderson Elementary School
School District: District 303
Listed By / Shown By
Listed By
Agency Name: Baird & Warner Fox Valley - Geneva
Agency Phone: 630-377-1855
Shown By
Agent Name: Demetri Waller
Agent Phone: Cell: (815) 540-2896
Agency Title: Gambino Realtors

Estimate Your Payment
Estimated Payment
$ 1,729.53 per month $1,271.39 Principal & Interest $376.50 Property Tax $81.64 Homeowner's Insurance
34w759 N James Drive | MLS# 12708053
This single family home located at 34w759 N James Drive , Saint Charles, IL 60174 is currently listed for sale with an asking price of $279,900. This property was built in 1960 and has 3 bedrooms and 1 full baths with 960 sq. ft. 34w759 N James Drive is located in the Skyline Estates subdivision within the District 303 school district. Search Skyline Estates real estate on dwaller.gogambino.com today.