
BEDS4
BATHS1 full 1 partial
SQUARE FEET1,500
MLS#12707376
STATUSNew
PROPERTY TYPEResidential - Single Family
SCHOOLDistrict 206
Property Description
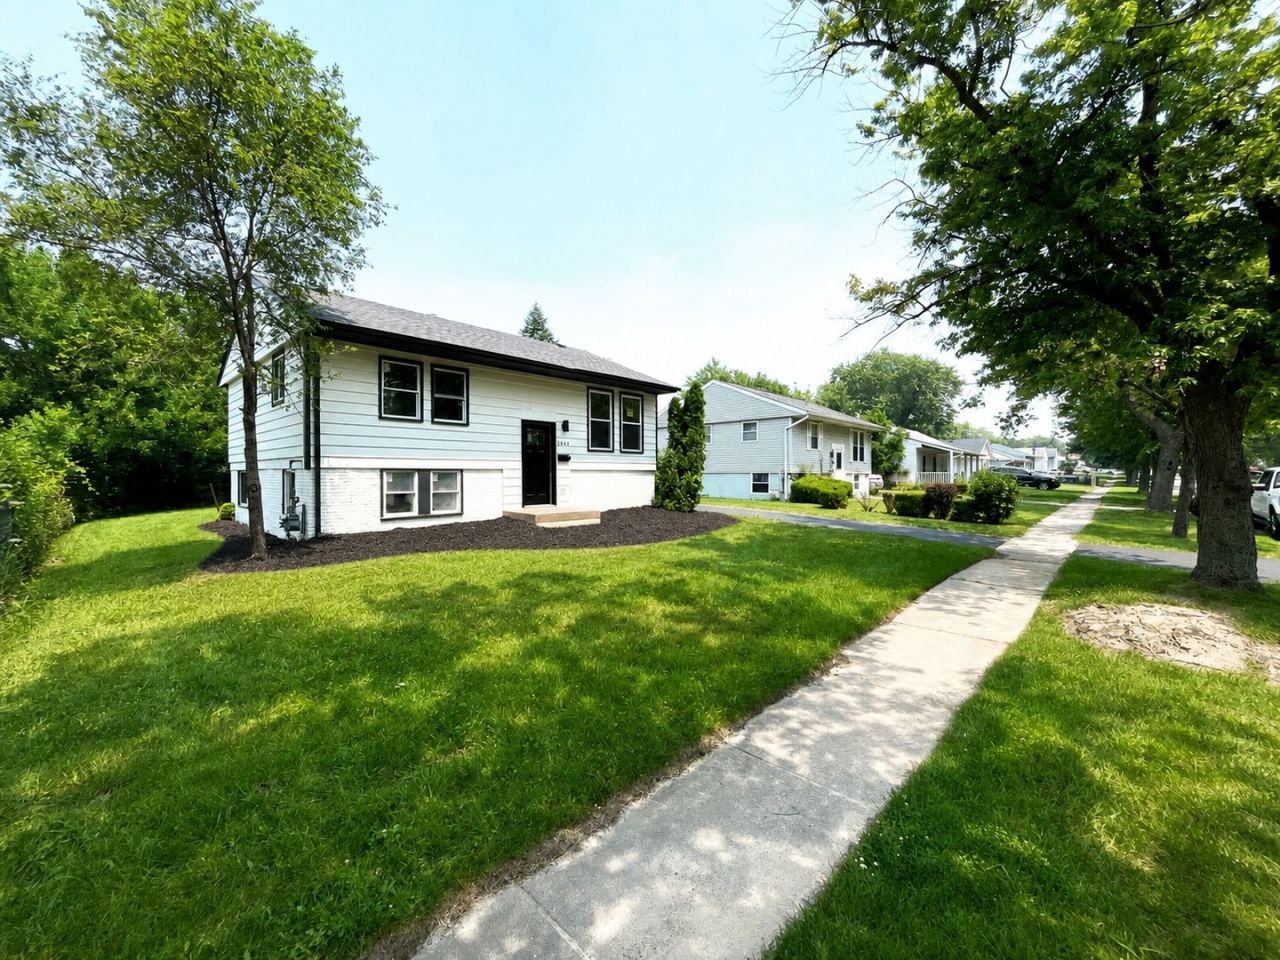
Completely renovated and move-in ready, this beautiful 4-bedroom, 1.5-bath home with a 2-car attached garage offers modern style and quality updates throughout. The open-concept layout features a stunning kitchen with slim white oak soft-close cabinetry, quartz countertops, gold fixtures, and brand-new stainless steel appliances. Enjoy both an electric fireplace in the living room and a wood-burning fireplace in the family room with walkout access to the large backyard and new rear deck. Major updates include a new roof, windows, furnace, central air, water heater, flooring, lighting, and fresh paint. Both bathrooms have been fully remodeled with designer finishes, including a Jacuzzi soaking tub in the full bath. This turnkey home is ready for its new owner-schedule your showing today! Showing Instructions: Please follow all showing instructions and have the dispatch-enabled security system disarmed before entering the property.
Property Features
Property Type: Residential - Single Family
Basement: Finished, Full
Basement: Yes
Cooling: Central Air
Garage: 2
Heating: Natural Gas, Forced Air
Home Style: Bi-Level
Lot Size: 0.15 Acres
Taxes: $3,255
Year Built: 1972
Feature Descriptions
Additional rooms: No additional rooms
Appliances: Range, Microwave, Dishwasher, Refrigerator
Association Includes: None
Exterior: Aluminum Siding
Lot Dimensions: 60X110
Parcel#: 33311030190000
Parking: Yes, Detached, Garage
Sewer: Public Sewer
Total Rooms: 8
Township: Bloom
Water: Public
Room Sizes
Bedroom 2: 12X10
Bedroom 3: 12X10
Bedroom 4: 10X10
Dining Room: 10X10
Family Room: 10X23
Kitchen: 10X10
Living Room: 14X16
Primary Bedroom: 10X12
Local Schools
High School: Bloom Trail High School
Middle School: Rickover Junior High School
Elementary School: Strassburg Elementary School
School District: District 206
Listed By / Shown By
Listed By
Agency Name: Charles Rutenberg Realty of IL
Agency Phone: 630-929-1100
Shown By
Agent Name: Demetri Waller
Agent Phone: Cell: (815) 540-2896
Agency Title: Gambino Realtors

Estimate Your Payment
Estimated Payment
$ 1,430.92 per month $1,089.70 Principal & Interest $271.25 Property Tax $69.97 Homeowner's Insurance
2843 224th Street | MLS# 12707376
This single family home located at 2843 224th Street , Sauk Village, IL 60411 is currently listed for sale with an asking price of $239,900. This property was built in 1972 and has 4 bedrooms and 1 full and 1 partial baths with 1500 sq. ft. 224th Street is located within the District 206 school district. Search Sauk Village real estate on dwaller.gogambino.com today.