
BEDS3
BATHS2 full 1 partial
SQUARE FEET1,954
MLS#12707437
STATUSNew
PROPERTY TYPEResidential - Townhouse
SCHOOLDistrict 304
Property Description
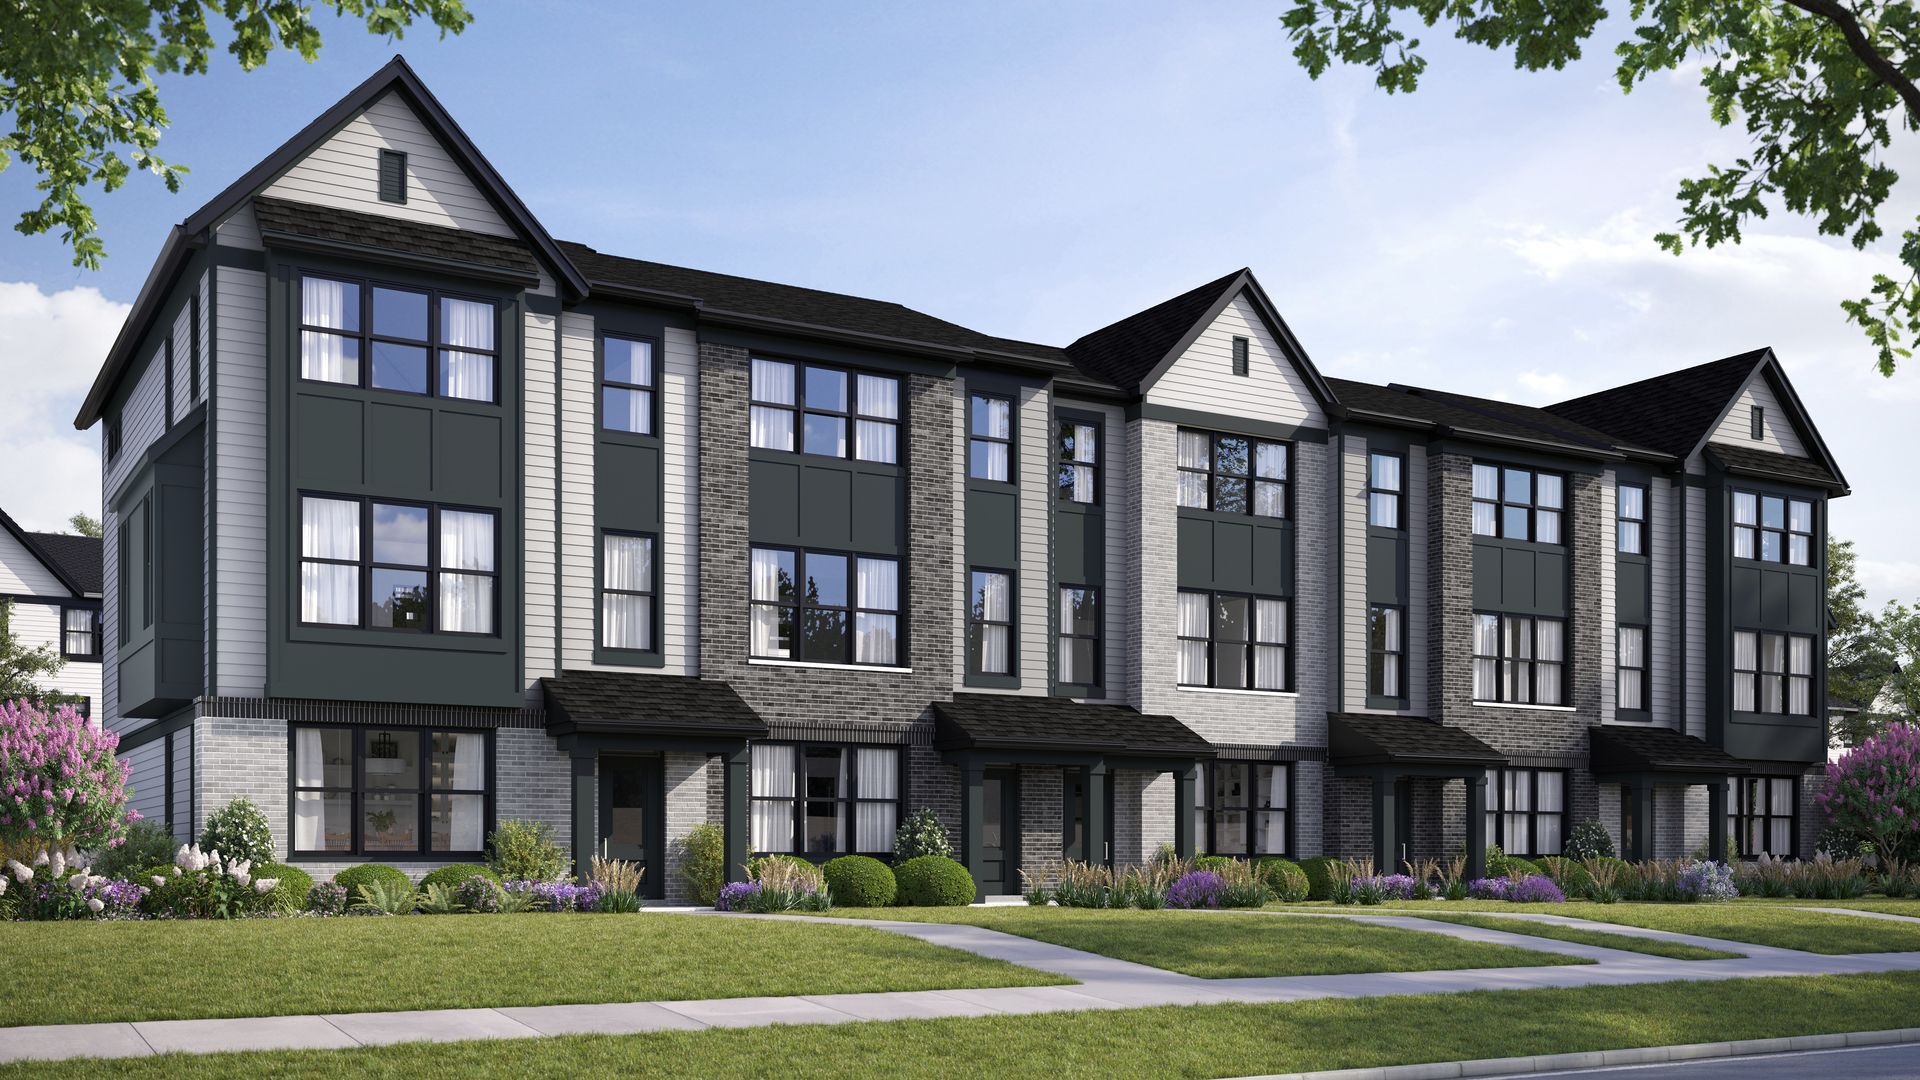
Rare opportunity to own new construction in historic Geneva. Chicagoland's home building legend Lexington Homes presents Geneva Crossing, an intimate community of 40 rowhomes just a stone's throw from shopping, dining, and Delnor Hospital (everything that matters!) Welcome to the perfect entertainer's home, The Lotus! Featuring an expansive & open main level with 9' ceilings, oversized windows and hard flooring throughout, space for friends and family will never be a concern. The heart of the home, its well-designed kitchen, boasts an eat-in quartz island with 2-sided seating and cabinetry, GE stainless steel appliances, herringbone backsplash, walk in pantry, and counterspace galore. Not enough? We've added a buffet with quartz countertop and lower/ upper cabinets for additional storage. Head upstairs to find a primary suite with a full walk-in closet and luxurious bath that offers dual sinks, quartz vanity top, tiled floors & shower (no fiberglass surrounds here), 2 additional bedrooms, a hall bath and conveniently located laundry room. Work from home? The lower level flex room boasts an extra powder room, French doors for privacy and a sunny southern exposure to add daytime light!
Upcoming Open Houses
Open House Saturday July 18th, 10:00am - 6:00pm
Open House Sunday July 19th, 11:00am - 5:00pm
Property Features
Property Type: Residential - Townhouse
Basement: None
Cooling: Central Air
Garage: 2
Heating: Natural Gas
Lot Size: 0.02 Acres
Stories: 3.0
Year Built: 2025
Feature Descriptions
Additional rooms: Bonus Room
Appliances: Range, Microwave, Dishwasher
Association Includes: Parking, Insurance, Lawn Care, Snow Removal
Dining Room: Combined w/ FamRm
Exterior: Brick, Other, Brick Veneer
HOA Fee: 344/ Monthly
Lot Dimensions: 21X51
Parcel#: 1205405220
Parking: Asphalt, Yes, Garage Owned, Attached, Garage
Pet Allowed: Cats OK, Dogs OK
Sewer: Public Sewer
Total Rooms: 7
Township: Geneva
Water: Lake Michigan
Room Sizes
Bonus Room: 12X12
Bedroom 2: 10X10
Bedroom 3: 10X10
Dining Room: COMBO
Kitchen: 20X15
Living Room: 16X23
Primary Bedroom: 13X14
Local Schools
High School: Geneva Community High School
Elementary School: Heartland Elementary School
School District: District 304
Listed By / Shown By
Listed By
Agency Name: Nathan Wynsma
Agency Phone: 773-360-0300
Shown By
Agent Name: Demetri Waller
Agent Phone: Cell: (815) 540-2896
Agency Title: Gambino Realtors

Estimate Your Payment
Estimated Payment
$ 2,546.03 per month $2,392.41 Principal & Interest $0.00 Property Tax (data not provided by mls) $153.62 Homeowner's Insurance
2701 Stone Circle | MLS# 12707437
This townhouse located at 2701 Stone Circle , Geneva, IL 60134 is currently listed for sale with an asking price of $526,695. This property was built in 2025 and has 3 bedrooms and 2 full and 1 partial baths with 1954 sq. ft. Stone Circle is located within the District 304 school district. Search Geneva real estate on dwaller.gogambino.com today.