
BEDS2
BATHS1 full 1 partial
SQUARE FEET1,133
MLS#12694351
STATUSNew
PROPERTY TYPEResidential - Townhouse
SUBDIVISIONSouthgate Manor
SCHOOLDistrict 46
Property Description
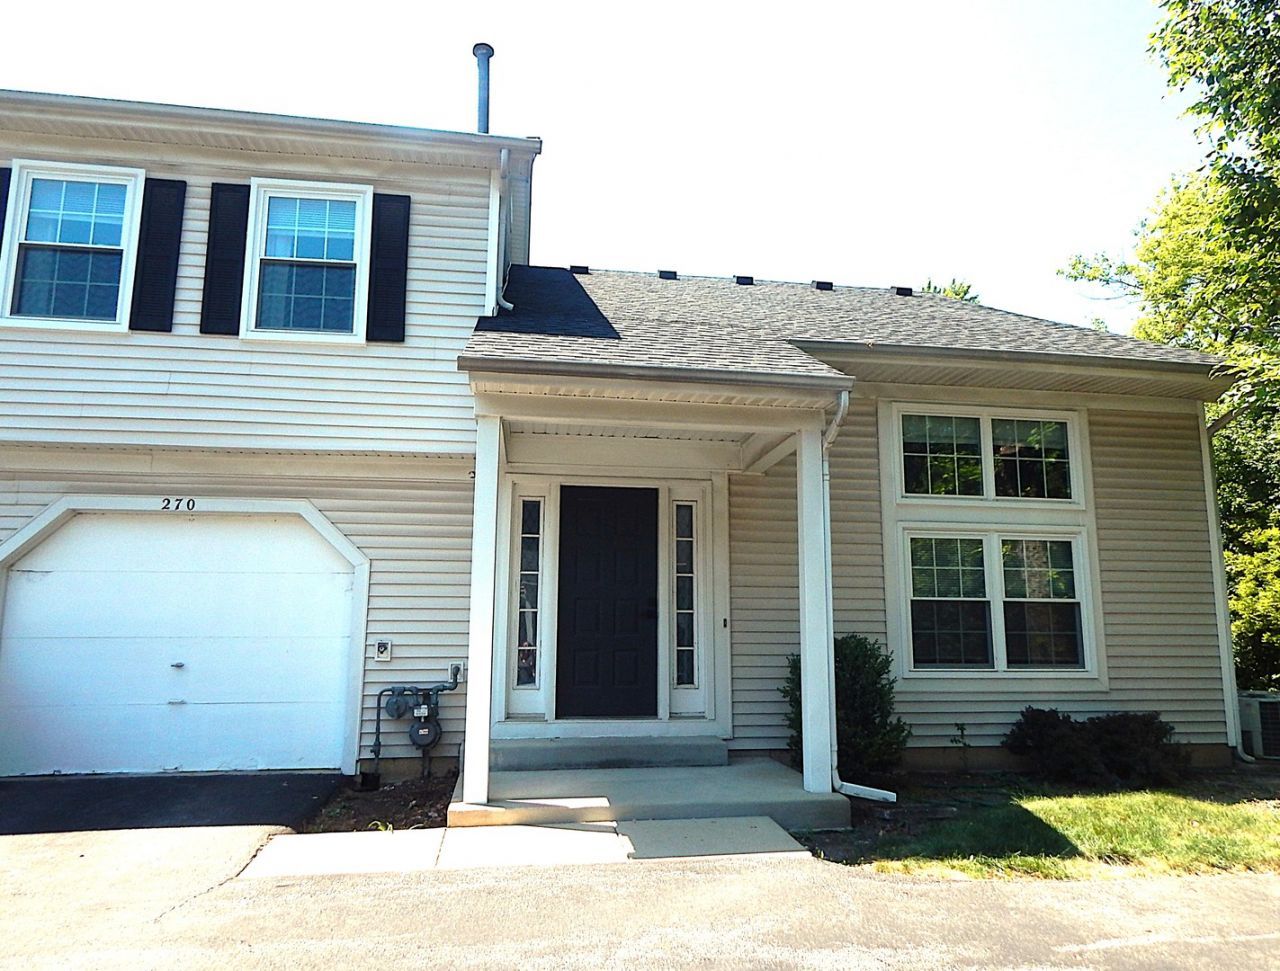
This immaculate end-unit townhome offers 2 bedrooms, 1 1/2 baths, patio and 1 car attached garage on a private setting backing to a wooded park with a fishing lake, sports fields and courts, a playground, and walking paths. The updated eat-in kitchen features stylish cabinetry, a pantry for plenty of storage, all appliances, and luxury vinyl flooring. The main-floor half bath has also been updated, while the spacious family room boasts vaulted ceilings; the convenient first-floor laundry. Upstairs, you'll find two generously sized bedrooms, including a primary suite with a walk-in closet and en suite access to the shared full bath. Fresh paint and new flooring give the home a bright, move-in-ready feel, and the windows and sliding glass door were replaced in 2024.
Property Features
Property Type: Residential - Townhouse
Basement: None
Cooling: Central Air
Garage: 1
Heating: Natural Gas
Lot Size: 66 x 46
Roof Type: Asphalt
Stories: 2.0
Taxes: $5,394
Year Built: 1986
Amenities
Vaulted Ceiling(s)
Storage
Walk-In Closet(s)
Feature Descriptions
Additional rooms: Eating Area, Walk In Closet
Appliances: Range, Dishwasher, Refrigerator, Washer, Dryer
Association Amenities: Pool
Association Includes: Water, Insurance, Clubhouse, Pool, Exterior Maintenance, Lawn Care, Snow Removal
Exterior: Vinyl Siding
HOA Fee: 270/ Monthly
Laundry: Main Level, Washer Hookup
Lot: Mature Trees, Backs to Public GRND
Lot Dimensions: 66 x 46
Other Equipment: CO Detectors
Parcel#: 06244090370000
Parking: Asphalt, Garage Door Opener, Yes, Garage Owned, Attached, Garage
Pet Allowed: Cats OK, Dogs OK, Number Limit, Size Limit
Sewer: Public Sewer
Total Rooms: 5
Township: Hanover
Water: Public
Room Sizes
Eating Area: 10X08
Walk In Closet: 05X05
Bedroom 2: 14X10
Family Room: 19X12
Kitchen: 10X08
Laundry: 06X03
Primary Bedroom: 16X13
Local Schools
High School: Streamwood High School
Middle School: Canton Middle School
Elementary School: Ridge Circle Elementary School
School District: District 46
Listed By / Shown By
Listed By
Agency Name: Realty Executives Premier Illinois
Agency Phone: 630-668-1199
Shown By
Agent Name: Demetri Waller
Agent Phone: Cell: (815) 540-2896
Agency Title: Gambino Realtors

Estimate Your Payment
Estimated Payment
$ 1,803.01 per month $1,271.85 Principal & Interest $449.50 Property Tax $81.67 Homeowner's Insurance
270 Butternut Lane | MLS# 12694351
This townhouse located at 270 Butternut Lane , Streamwood, IL 60107 is currently listed for sale with an asking price of $280,000. This property was built in 1986 and has 2 bedrooms and 1 full and 1 partial baths with 1133 sq. ft. Butternut Lane is located in the Southgate Manor subdivision within the District 46 school district. Search Southgate Manor real estate on dwaller.gogambino.com today.