
BEDS3
BATHS2 full 1 partial
SQUARE FEET2,281
MLS#12665844
STATUSNew
PROPERTY TYPEResidential - Single Family
SUBDIVISIONChatham Square
SCHOOLDistrict 308
Property Description
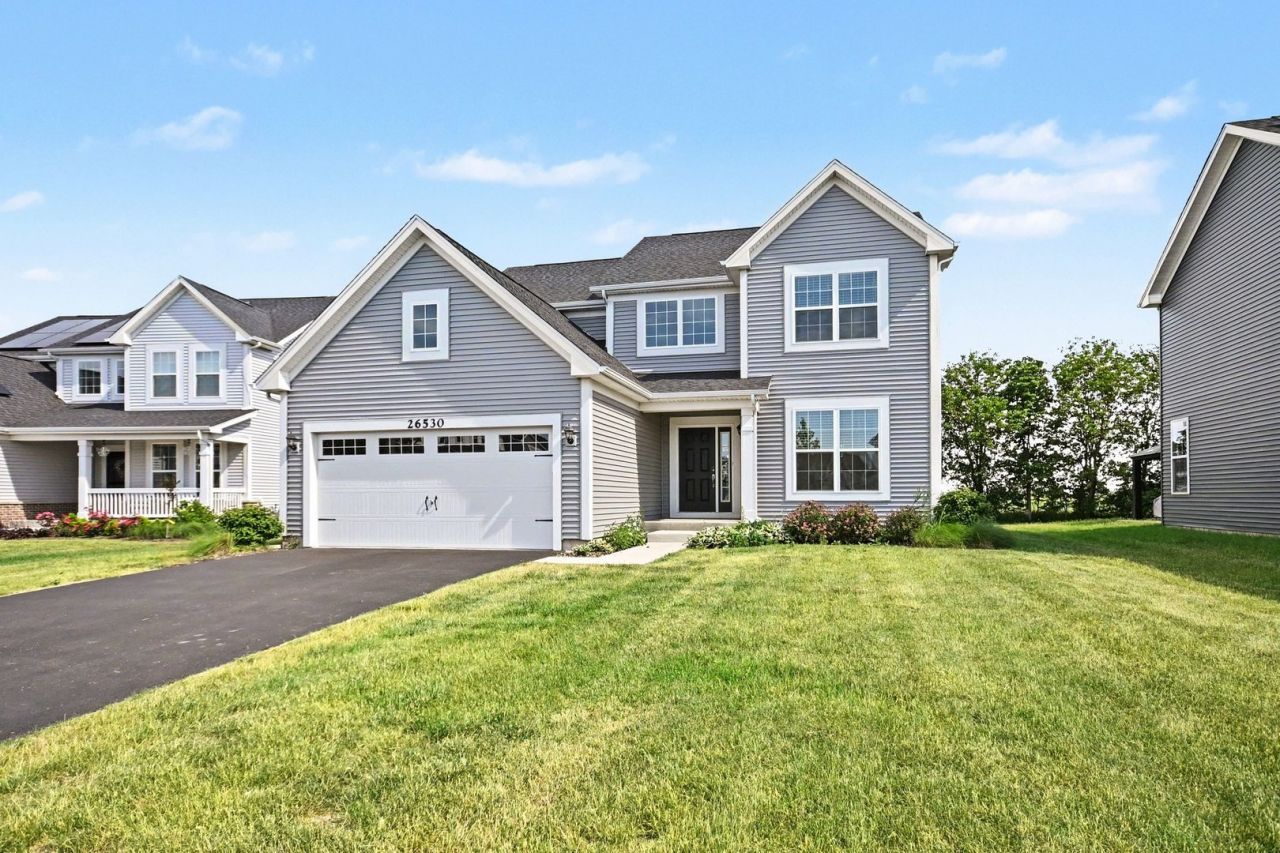
Welcome to the Baldwin, a design favorite located in Chatham Square (Plainfield address with sought after District #308 Schools). Built in 2023 on premium lot (tranquil backyard with farmland view)! Three bedrooms (plus an open loft, easily converted to a fourth bedroom), two full baths & one half bath. Fresh, clean palette, ready for new owner. Eat in kitchen upgrades include stainless appliances, 36 inch white cabinetry, quartz island & counters with eased edge & undermount sink. Upgraded stained rails & spindles allow light to enter throughout 2 story entry and oversized left. Custom Norman window blinds. 8 foot height full basement ready for your design. Smart home technology package. Walk/bike the Chatham Square paths and find yourself enjoying Willowgate Park. Welcome home.
Property Features
Property Type: Residential - Single Family
Basement: Unfinished, Full
Basement: Yes
Cooling: Central Air
Garage: 2
Heating: Natural Gas, Forced Air
Home Style: Traditional
Lot Size: 60x149x62x132
Taxes: $12,704
Year Built: 2023
Feature Descriptions
Additional rooms: Foyer, Eating Area, Loft
Appliances: Range, Microwave, Dishwasher, Disposal, Stainless Steel Appliance(s)
Association Includes: None
Dining Room: Separate
Exterior: Vinyl Siding
HOA Fee: 450/ Annually
Laundry: Main Level, Gas Dryer Hookup
Lot Dimensions: 60x149x62x132
Other Equipment: CO Detectors, Sump Pump
Parcel#: 0325438008
Parking: Asphalt, Yes, Garage Owned, Attached, Garage
Sewer: Public Sewer
Total Rooms: 8
Township: Oswego
Water: Public
Room Sizes
Foyer: 9X9
Eating Area: 10X14
Loft: 12X12
Bedroom 2: 10X10
Bedroom 3: 10X10
Dining Room: 12X13
Family Room: 16X17
Kitchen: 12X14
Laundry: 8X10
Primary Bedroom: 13X16
Local Schools
High School: Oswego East High School
Middle School: Murphy Junior High School
Elementary School: Grande Park Elementary School
School District: District 308
Listed By / Shown By
Listed By
Agency Name: William Scott Realty
Agency Phone: 630-423-6044
Shown By
Agent Name: Demetri Waller
Agent Phone: Cell: (815) 540-2896
Agency Title: Gambino Realtors

Estimate Your Payment
Estimated Payment
$ 4,079.90 per month $2,838.95 Principal & Interest $1,058.67 Property Tax $182.29 Homeowner's Insurance
26530 W Red Apple Road | MLS# 12665844
This single family home located at 26530 W Red Apple Road , Plainfield, IL 60585 is currently listed for sale with an asking price of $625,000. This property was built in 2023 and has 3 bedrooms and 2 full and 1 partial baths with 2281 sq. ft. W Red Apple Road is located in the Chatham Square subdivision within the District 308 school district. Search Chatham Square real estate on dwaller.gogambino.com today.