
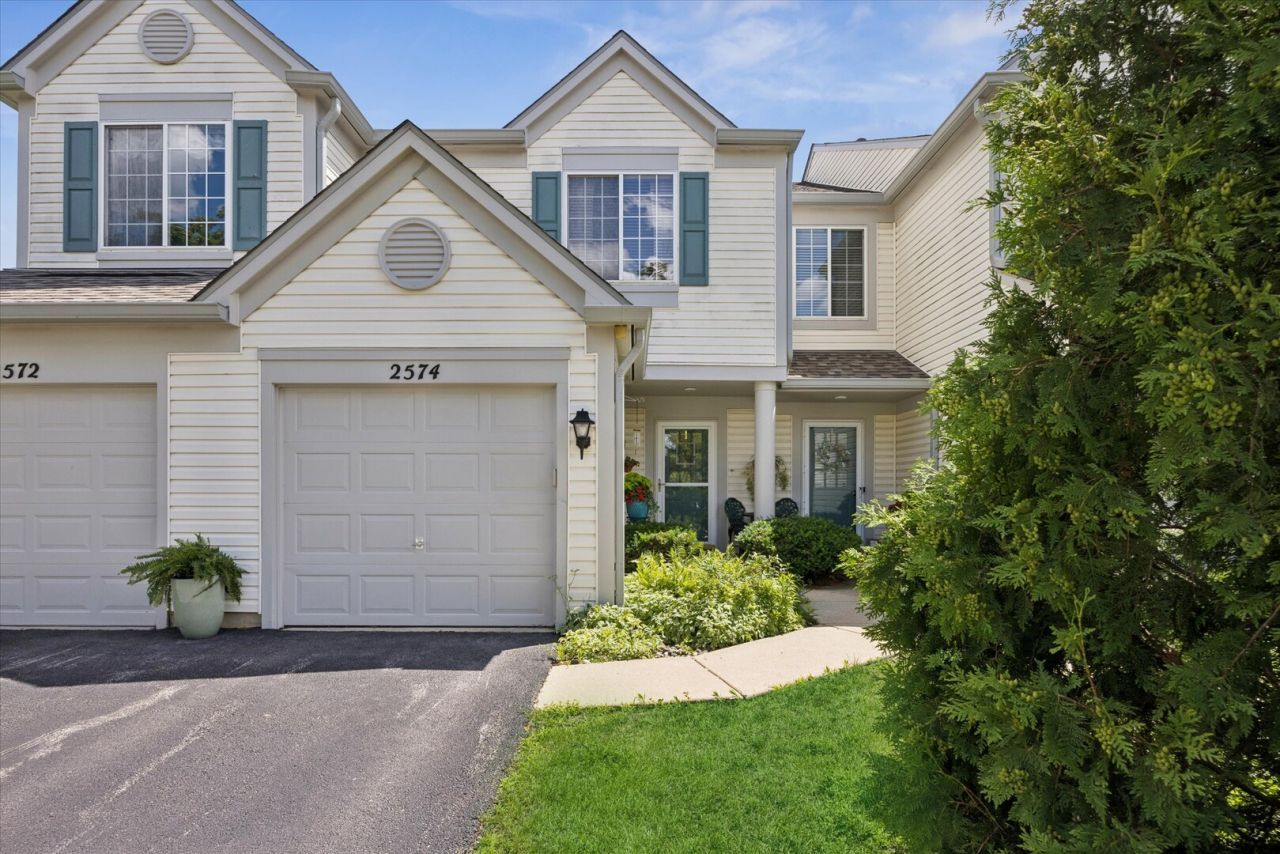
BEDS2
BATHS2 full 1 partial
SQUARE FEET1,324
MLS#12705216
STATUSNew
PROPERTY TYPEResidential - Townhouse
SUBDIVISIONCarrolwood
SCHOOLDistrict 204
Property Description
Welcome to 2574 Arcadia Circle-a home that has been meticulously maintained and thoughtfully improved with everyday living in mind. Designed for both convenience and storage, the kitchen features additional upper cabinetry, a built-in workspace, a farmhouse sink, a pass-through above the sink that creates an open sightline to the dining and living areas, and a walk-in pantry tucked beneath the staircase. A main-level powder room and attached one-car garage add to the home's functionality and practical design. The spacious living and dining areas flow seamlessly to the private patio, where mature white clematis creates a beautiful seasonal backdrop and a welcome sense of privacy rarely found in townhome living. The upper level offers two comfortable bedrooms, including a spacious primary suite with a private en-suite bath. A second full bath serves the additional bedroom, while the conveniently located second-floor laundry adds convenience to daily routines. Located in the desirable Carrolwood community, you'll enjoy easy access to Naperville shopping, dining, and highly acclaimed District 204 schools. See it today!
Property Features
Property Type: Residential - Townhouse
Basement: None
Cooling: Central Air
Garage: 1
Heating: Natural Gas, Electric
Lot Size: COMMON
Stories: 2.0
Taxes: $4,713
Year Built: 1998
Amenities
Storage
Dining Combo
Feature Descriptions
Additional rooms: Pantry
Appliances: Range, Microwave, Dishwasher, Refrigerator, Washer, Dryer
Association Includes: Water, Insurance, Exterior Maintenance, Lawn Care, Scavenger, Snow Removal
Bath Features: Separate Shower, Soaking Tub
Dining Room: Combined w/ LivRm
Exterior: Vinyl Siding
HOA Fee: 372/ Monthly
Laundry: Upper Level, Washer Hookup, In Unit
Lot Dimensions: COMMON
Parcel#: 0722311080
Parking: Asphalt, Garage Door Opener, Yes, Garage Owned, Attached, Other, Garage
Pet Allowed: Cats OK, Dogs OK
Sewer: Public Sewer
Total Rooms: 5
Township: Naperville
Water: Lake Michigan
Room Sizes
Pantry: 4X2
Bedroom 2: 15X11
Dining Room: 10X9
Kitchen: 10X10
Laundry: 7X6
Living Room: 17X13
Primary Bedroom: 15X13
Local Schools
School District: District 204
Listed By / Shown By
Listed By
Agency Name: Compass
Agency Phone: 630-909-9551
Shown By
Agent Name: Demetri Waller
Agent Phone: Cell: (815) 540-2896
Agency Title: Gambino Realtors

Estimate Your Payment
Estimated Payment
$ 1,890.80 per month $1,407.66 Principal & Interest $392.75 Property Tax $90.39 Homeowner's Insurance
2574 Arcadia Circle | MLS# 12705216
This townhouse located at 2574 Arcadia Circle , Naperville, IL 60540 is currently listed for sale with an asking price of $309,900. This property was built in 1998 and has 2 bedrooms and 2 full and 1 partial baths with 1324 sq. ft. Arcadia Circle is located in the Carrolwood subdivision within the District 204 school district. Search Carrolwood real estate on dwaller.gogambino.com today.