
BEDS3
BATHS2 full 1 partial
SQUARE FEET2,900
MLS#12700899
STATUSNew
PROPERTY TYPEResidential - Single Family
SCHOOLDistrict 101
Property Description
Designer Finishes & Seamless Entertaining in a Completely Reimagined Layout. From the moment you step inside, the immediate wow-factor sets this residence apart. Polished stone-look tile with a custom decorative inlay welcomes you into a bright, sophisticated entry, where brand-new hardwood flooring guides you into an expansive living room featuring dramatic vaulted ceilings and striking new wainscoting and decorative wall paneling. This custom millwork flows seamlessly into the open-concept dining area and kitchen, creating a unified, designer-curated aesthetic tailor-made for hosting memorable gatherings. The kitchen serves as the heart of the home, elevated by elegant new crown molding, a generous dining area, an integrated island, and a casual breakfast nook. Every bathroom has been beautifully renovated with modern finishes, headlined by the spa-grade primary retreat. This private oasis features a deep whirlpool tub, a separate standalone shower, double vanities, pristine new tile work, and a great walk-in closet. Outside, the substantial, fully fenced-in backyard is perfectly flat and ready for pets, play, and summer BBQs. Complete with a massive basement offering a blank canvas for your future gym, theater, or extra bedrooms, this turn-key home beautifully blends high-end architectural character with practical everyday spaces. Schedule your private walkthrough today!
Property Features
Property Type: Residential - Single Family
Basement: Unfinished, Full
Basement: Yes
Cooling: Central Air
Fireplaces: 1
Garage: 2
Heating: Natural Gas
Lot Size: 0.24 Acres
Roof Type: Asphalt
Taxes: $7,760
Year Built: 2007
Amenities
Vaulted Ceiling(s)
Walk-In Closet(s)
Open Floorplan
Dining Combo
Paneling
Pantry
Feature Descriptions
Additional rooms: Eating Area
Additional Structures: Shed(s)
Appliances: Range, Microwave, Dishwasher, Refrigerator, Washer, Dryer
Association Includes: None
Bath Features: Whirlpool, Separate Shower, Double Sink
Dining Room: Kitchen/Dining Combo
Exterior: Vinyl Siding, Brick
Fireplace: Gas Starter
Fireplace Location(s): Dining Room
Laundry: Main Level, Gas Dryer Hookup, In Unit
Lot: Corner Lot
Lot Dimensions: 81.4X136.9X79.5X127
Other Equipment: CO Detectors, Ceiling Fan(s), Sump Pump, Water Heater-Gas
Parcel#: 0233128016
Parking: Concrete, Garage Door Opener, Yes, Garage Owned, Attached, Garage
Sewer: Public Sewer
Total Rooms: 7
Township: Morris
Water: Public
Room Sizes
Eating Area: 12X9
Bedroom 2: 13X10
Bedroom 3: 12X10
Dining Room: 20X14
Kitchen: 15X9
Laundry: 11X6
Living Room: 14X25
Primary Bedroom: 15X14
Local Schools
High School: Morris Community High School
Middle School: Saratoga Elementary School
Elementary School: Saratoga Elementary School
School District: District 101
Listed By / Shown By
Listed By
Agency Name: Smart Home Realty
Agency Phone: 630-870-1000
Shown By
Agent Name: Demetri Waller
Agent Phone: Cell: (815) 540-2896
Agency Title: Gambino Realtors

Estimate Your Payment
Estimated Payment
$ 2,507.27 per month $1,748.34 Principal & Interest $646.67 Property Tax $112.26 Homeowner's Insurance
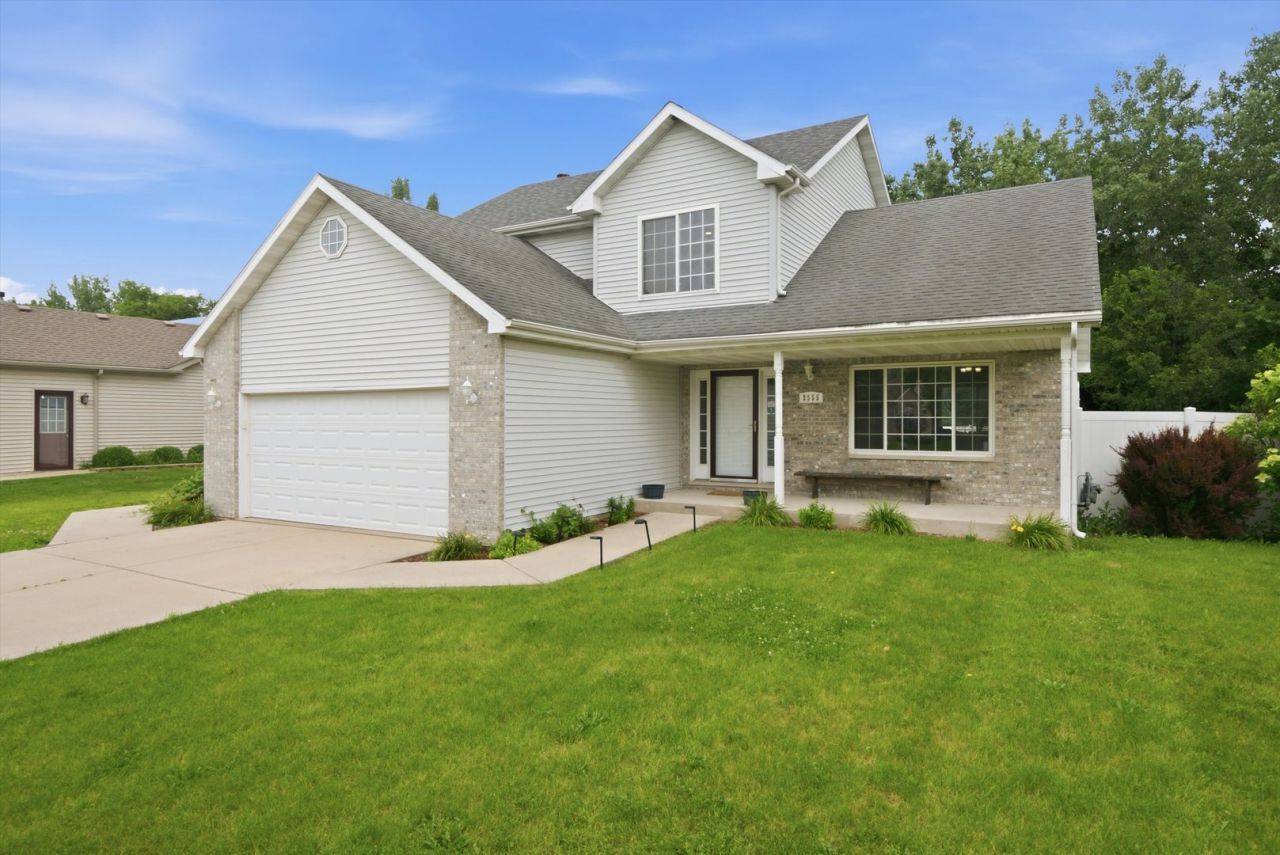
2555 Cobblestone Court | MLS# 12700899
This single family home located at 2555 Cobblestone Court , Morris, IL 60450 is currently listed for sale with an asking price of $384,900. This property was built in 2007 and has 3 bedrooms and 2 full and 1 partial baths with 2900 sq. ft. Cobblestone Court is located within the District 101 school district. Search Morris real estate on dwaller.gogambino.com today.