
BEDS2
BATHS2 full 1 partial
SQUARE FEET1,384
MLS#12707146
STATUSNew
PROPERTY TYPERental - Townhouse
SUBDIVISIONLakewood Valley
SCHOOLDistrict 308
Property Description
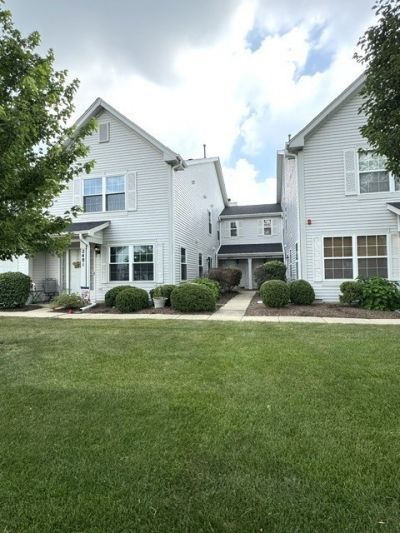
UPDATED 2 BED/2.1 BATH TOWNHOME IN CLUBHOUSE/POOL COMMUNITY! LIVING ROOM/DINING ROOM W/WOOD LAMINATE FLOORING AND FIREPLACE. EAT-IN KITCHEN WITH SS APPLIANCES AND SLIDING GLASS DOOR TO PATIO. MASTER BEDROOM SUITE W/VAULTED CEILING, PRIVATE BATH & WALK-IN CLOSET. 2ND BEDROOM ALSO HAS WALK-IN CLOSET. ATTACHED GARAGE AND POWDER ROOM ON 1ST FLOOR.
Property Features
Property Type: Rental - Townhouse
Basement: None
Cooling: Central Air
Fireplaces: 1
Garage: 1
Heating: Natural Gas, Forced Air
Lot Size: COMMON
Roof Type: Asphalt
Stories: 2.0
Year Built: 1999
Amenities
Cathedral Ceiling(s)
Feature Descriptions
Additional rooms: No additional rooms
Appliances: Range, Microwave, Dishwasher, Refrigerator, Washer, Dryer
Association Amenities: Park, Party Room, Pool, Tennis Court(s)
Dining Room: Separate
Exterior: Aluminum Siding
Fireplace: Wood Burning
Fireplace Location(s): Living Room
Laundry: Upper Level, Gas Dryer Hookup, In Unit
Lot: Common Grounds
Lot Dimensions: COMMON
Other Equipment: CO Detectors, Ceiling Fan(s)
Parking: Asphalt, Garage Door Opener, Yes, Garage Owned, Attached, Garage
Pet Allowed: Cats OK, Deposit Required, Dogs OK, Number Limit, Size Limit
Rent Includes: Pool, Exterior Maintenance, Lawn Care, Snow Removal
Sewer: Public Sewer
Total Rooms: 5
Township: Wheatland
Water: Public
Room Sizes
Bedroom 2: 12X10
Dining Room: 12X12
Kitchen: 12X10
Laundry: 8X5
Living Room: 19X14
Primary Bedroom: 15X12
Local Schools
High School: Oswego East High School
Middle School: Bednarcik Junior High School
Elementary School: Wolfs Crossing Elementary School
School District: District 308
Listed By / Shown By
Listed By
Agency Name: Baird & Warner
Agency Phone: 630-778-1855
Shown By
Agent Name: Demetri Waller
Agent Phone: Cell: (815) 540-2896
Agency Title: Gambino Realtors

2479 Frost Drive | MLS# 12707146
This property located at 2479 Frost Drive, Aurora, IL 60504 is currently listed for rent with an asking price of $2,550 / Monthly. Frost Drive is located within the District 308 school district. Search Aurora real estate on dwaller.gogambino.com today.