
BEDS1
BATHS1 full
SQUARE FEET1,124
MLS#12707967
STATUSNew
PROPERTY TYPEResidential - Single Family
SUBDIVISIONLake Bloomington
SCHOOLDistrict 5
Property Description
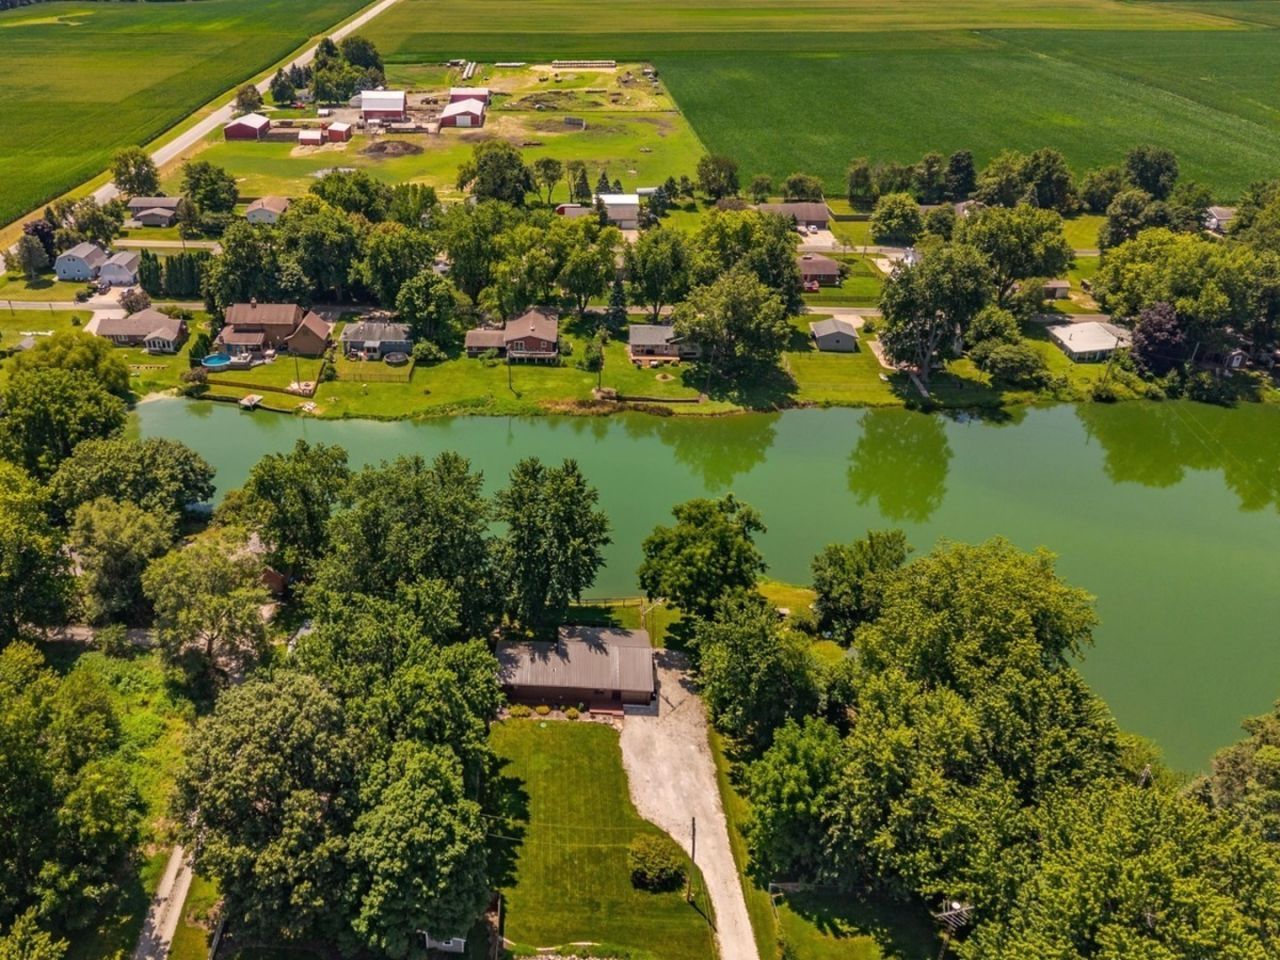
Lakeside living is the best w/ this bright & charming completely updated ranch home. Every rm has spectacular views of Reece Lake. Stunning kitchen w/ farmhouse sink, stainless appliances, & huge island that seats 6+ opens to the family rm w/ oversized slider out to the updated deck. Spacious bedroom includes a vaulted ceiling, walk-in closet / laundry rm, & slider to the fully fenced backyard. Updated bath w/ walk-in shower. All rooms are spacious w/ the perfect amount of natural light. Good sized deck is the perfect place to relax & enjoy the views & nature w/ family & friends. The large yard in front & lake in back makes this a quiet & private retreat. Oversized 1 car attached garage (13' x 30') provides rm for more than a car & has access to the back deck. Updates include: HVAC & water heater 2017, all windows & bedroom slider 2017, pergo flooring 2020, stainless kitchen appliances 2020, all doors (interior & exterior) 2021, garage door 2021, attic insulation added 2024, updated deck 2025, & painted deck 2026. This home is absolutely lovely! Located right next to the beautiful Lake Bloomington providing easy access to boating, dining, hiking, wildlife, & the scenic innerloop. This gorgeous retreat will make a perfect weekend getaway or year-round residence.
Property Features
Property Type: Residential - Single Family
Basement: Crawl Space
Cooling: Central Air
Garage: 1
Heating: Natural Gas
Home Style: Ranch
Lot Size: 140x70x156x73
Taxes: $1,893
Year Built: 1964
Amenities
Vaulted Ceiling(s)
Cathedral Ceiling(s)
1st Floor Bedroom
1st Floor Full Bath
Walk-In Closet(s)
Open Floorplan
Feature Descriptions
Additional rooms: No additional rooms
Appliances: Range, Microwave, Refrigerator
Association Includes: None
Exterior: Wood Siding
Laundry: Main Level
Lot: Mature Trees
Lot Dimensions: 140x70x156x73
Parcel#: 0712331013
Parking: Garage Door Opener, Yes, Garage Owned, Attached, Garage
Sewer: Septic Tank
Total Rooms: 3
Township: Hudson
Water: Public
Room Sizes
Kitchen: 22X16
Laundry: 11X9
Living Room: 19X13
Primary Bedroom: 12X19
Local Schools
High School: Normal Community West High Schoo
Middle School: Kingsley Jr High
Elementary School: Hudson Elementary
School District: District 5
Listed By / Shown By
Listed By
Agency Name: BHHS Central Illinois, REALTORS
Shown By
Agent Name: Demetri Waller
Agent Phone: Cell: (815) 540-2896
Agency Title: Gambino Realtors

Estimate Your Payment
Estimated Payment
$ 1,027.38 per month $817.16 Principal & Interest $157.75 Property Tax $52.47 Homeowner's Insurance
24401 Peyton Place | MLS# 12707967
This single family home located at 24401 Peyton Place , Hudson, IL 61748 is currently listed for sale with an asking price of $179,900. This property was built in 1964 and has 1 bedrooms and 1 full baths with 1124 sq. ft. Peyton Place is located in the Lake Bloomington subdivision within the District 5 school district. Search Lake Bloomington real estate on dwaller.gogambino.com today.