
BEDS5
BATHS3 full 1 partial
SQUARE FEET3,256
MLS#12707625
STATUSNew
PROPERTY TYPEResidential - Single Family
SUBDIVISIONRiverwoods
SCHOOLDistrict 203
Property Description
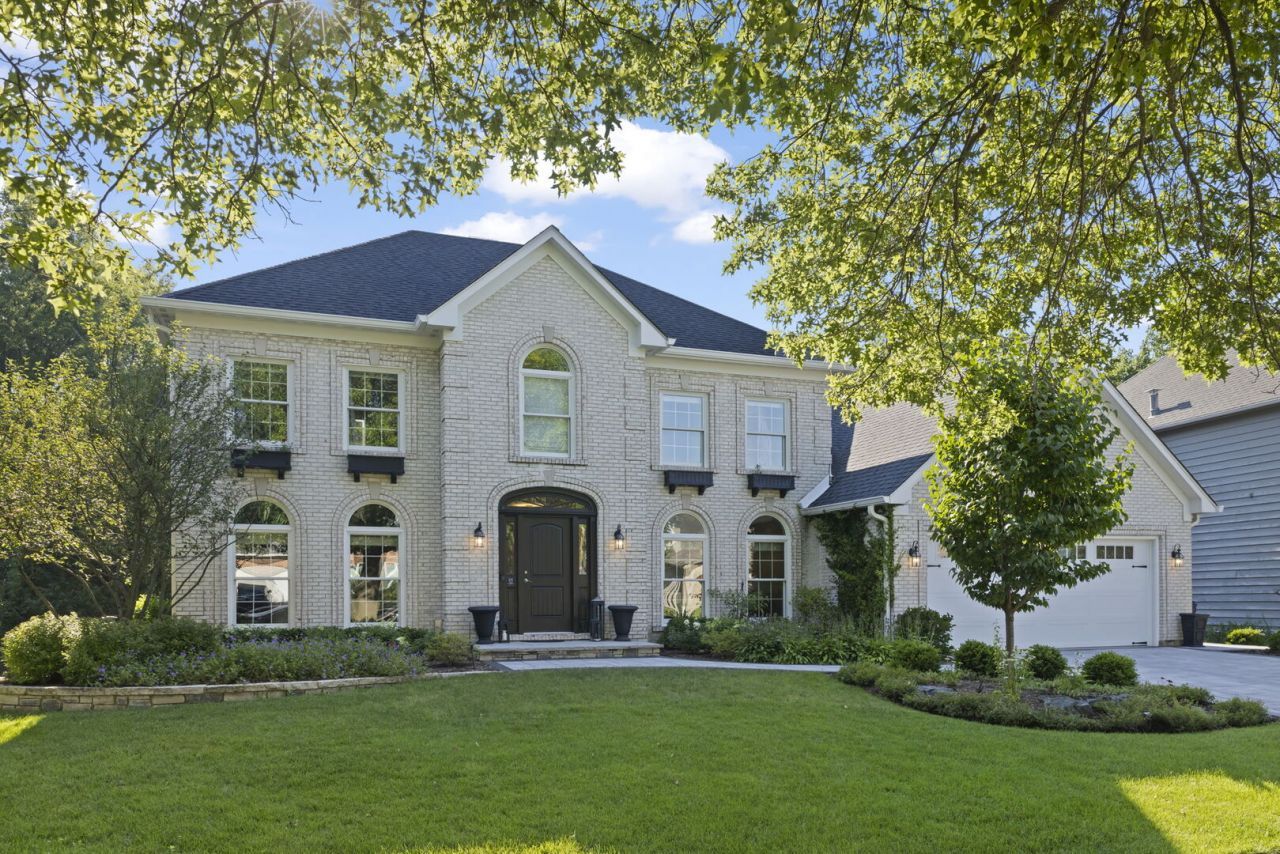
This brick Georgian in River Woods represents a rare convergence of architectural permanence and aggressive capital reinvestment. Situated on a premium lot that backs directly to the DuPage River, the property offers a level of privacy and natural backdrop that is increasingly difficult to secure. Over the last twenty-four months, the residence has undergone an extensive transformation, resulting in a like-new interior and a fully refreshed exterior envelope that meets the highest standards of modern luxury. The Main Level & Culinary Center The main level is anchored by a kitchen reimagined in 2024, featuring custom Brakur cabinetry, a designer arabesque backsplash, and a high-capacity appliance suite. The thoughtful design includes a Sub-Zero drawer refrigerator seamlessly integrated into the custom cabinetry, providing discreet extra capacity without disrupting the kitchen's clean, sophisticated lines. The layout flows effortlessly from the oversized social island into a vaulted great room centered on a brick fireplace, while the private office and formal dining spaces maintain the home's sophisticated traditional roots. Practicality is equally prioritized, evidenced by a fully outfitted mudroom with built-in lockers and dedicated laundry. Reimagined Walk-Out Lower Level The 2024 renovation extended into the walk-out lower level, which now serves as a comprehensive entertainment floor. This space features a home theater with surround sound, a full wet bar with dual beverage refrigeration, a dedicated gym, and a fifth bedroom served by a full bath with a steam shower. Large-scale sliding doors provide a seamless transition to the outdoors. Outdoor Living & Infrastructure The transition to the backyard reveals a brand-new deck and retractable pergola (2025) overlooking a professional paver patio and fire pit. From an analytical perspective, the value proposition is bolstered by significant infrastructure updates: a 2025 siding replacement, new front and sliding doors, a new irrigation system, and comprehensive landscape architecture. With all-new hardwood flooring and a roof replaced within the last five years, the heavy lifting of homeownership has been expertly managed. This is a move-in-ready asset for the buyer who demands both a premier riverfront location and the peace of mind provided by recent, high-end capital improvements. Close proximity to DuPage River Trail, Whalon Lake and a ton of nature preserves. Shopping in all directions.
Property Features
Property Type: Residential - Single Family
Basement: Yes
Basement: Finished, Exterior Entry, Storage Space, Full, Walk-Out Access
Cooling: Central Air
Fireplaces: 1
Garage: 2
Heating: Natural Gas, Forced Air
Home Style: Georgian
Lot Size: 0.27 Acres
Roof Type: Asphalt
Taxes: $17,589
Year Built: 1989
Amenities
Cathedral Ceiling(s)
Feature Descriptions
Additional rooms: Den, Bedroom 5,Recreation Room, Office, Theatre Room, Family Room, Foyer, Walk In Closet
Appliances: Range, Microwave, Dishwasher, High End Refrigerator, Washer, Dryer, Disposal, Stainless Steel Appliance(s), Wine Refrigerator, Range Hood, Humidifier
Association Includes: None
Bath Features: Separate Shower, Double Sink, Soaking Tub
Dining Room: Separate
Exterior: Brick, Cedar
Fireplace: Gas Log, Gas Starter
Fireplace Location(s): Family Room
Laundry: Main Level, In Unit, Sink
Lot: Forest Preserve Adjacent, Wooded
Lot Dimensions: 75X129X89X135
Other Equipment: CO Detectors, Ceiling Fan(s), Sump Pump
Parcel#: 1202062090080000
Parking: Brick Driveway, Other, Garage Door Opener, Yes, Garage Owned, Attached, Garage
Sewer: Public Sewer
Total Rooms: 14
Township: DuPage
Water: Lake Michigan
Room Sizes
Den: 13X13
Bedroom 5: 14X10
Recreation Room: 30X16
Office: 13X13
Theatre Room: 17X13
Family Room - Down: 22X11
Foyer: 13X12
Walk In Closet: 08X07
Bedroom 2: 11X10
Bedroom 3: 13X11
Bedroom 4: 14X11
Dining Room: 14X12
Family Room: 22X19
Kitchen: 15X14
Laundry: 12X6
Living Room: 20X13
Primary Bedroom: 19X13
Local Schools
High School: Naperville Central High School
Middle School: Madison Junior High School
Elementary School: River Woods Elementary School
School District: District 203
Listed By / Shown By
Listed By
Agency Name: @properties Christies International Real Estate
Agency Phone: 630-634-0700
Shown By
Agent Name: Demetri Waller
Agent Phone: Cell: (815) 540-2896
Agency Title: Gambino Realtors

Estimate Your Payment
Estimated Payment
$ 7,206.10 per month $5,394.00 Principal & Interest $1,465.75 Property Tax $346.35 Homeowner's Insurance
2265 River Woods Drive | MLS# 12707625
This single family home located at 2265 River Woods Drive , Naperville, IL 60565 is currently listed for sale with an asking price of $1,187,500. This property was built in 1989 and has 5 bedrooms and 3 full and 1 partial baths with 3256 sq. ft. River Woods Drive is located in the Riverwoods subdivision within the District 203 school district. Search Riverwoods real estate on dwaller.gogambino.com today.