
BEDS2
BATHS2 full
SQUARE FEET1,263
MLS#12706799
STATUSNew
PROPERTY TYPEResidential - Townhouse
SCHOOLDistrict 46
Property Description
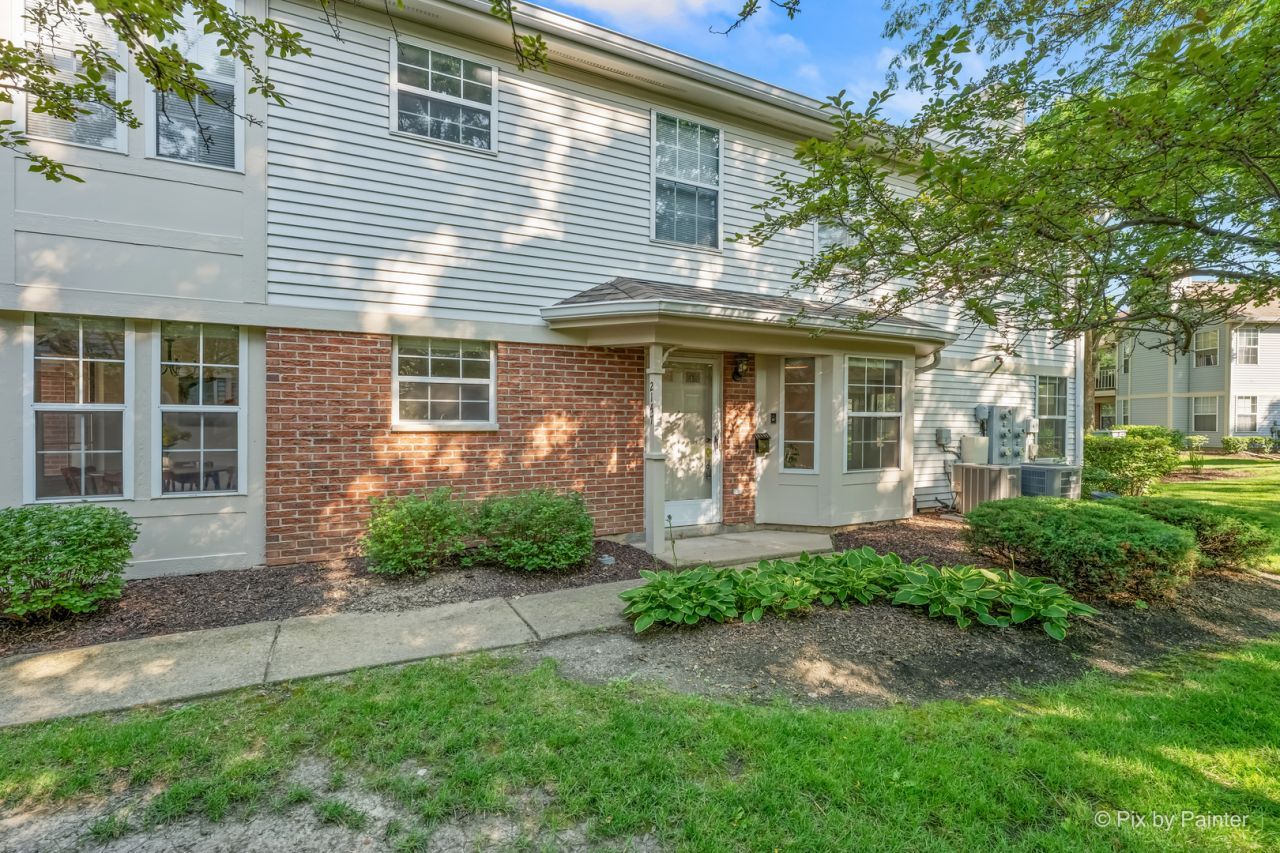
Rarely available 2 bed 2 bath ranch-style townhome located on quiet cul-de-sac. This well-maintained end-unit features a spacious floor plan with tons of natural light and private patio. Nice size eat-in kitchen with great counter space and closet pantry. Nice size primary bedroom with large walk-in closet, master bath with separate shower and plenty of counter space. Convenient 1 car attached garage leading into good size laundry room. Bring your decorating ideas to make this your own. Perfect for downsizers or just getting started. Great location near shopping, restaurants and parks.
Property Features
Property Type: Residential - Townhouse
Basement: None
Cooling: Central Air
Garage: 1
Heating: Natural Gas, Forced Air
Lot Size: COMMON
Stories: 1.0
Taxes: $4,625
Year Built: 1990
Feature Descriptions
Additional rooms: No additional rooms
Appliances: Range, Dishwasher, Refrigerator, Washer, Dryer, Disposal
Association Includes: Insurance, Exterior Maintenance, Lawn Care, Scavenger, Snow Removal
Bath Features: Separate Shower
Dining Room: Combined w/ LivRm
Exterior: Vinyl Siding, Brick
HOA Fee: 247/ Monthly
Lot Dimensions: COMMON
Parcel#: 0113104104
Parking: Yes, Garage Owned, Attached, Garage
Pet Allowed: Cats OK, Dogs OK, Number Limit
Sewer: Public Sewer
Total Rooms: 5
Township: Wayne
Water: Lake Michigan
Room Sizes
Bedroom 2: 10X10
Dining Room: COMBO
Kitchen: 18X12
Laundry: 12X6
Living Room: 21X14
Primary Bedroom: 14X11
Local Schools
High School: Bartlett High School
Middle School: East View Middle School
Elementary School: Prairieview Elementary School
School District: District 46
Listed By / Shown By
Listed By
Agency Name: Keller Williams Premiere Properties
Agency Phone: 630-545-9860
Shown By
Agent Name: Demetri Waller
Agent Phone: Cell: (815) 540-2896
Agency Title: Gambino Realtors

Estimate Your Payment
Estimated Payment
$ 1,738.93 per month $1,271.85 Principal & Interest $385.42 Property Tax $81.67 Homeowner's Insurance
2147 Stirling Court | MLS# 12706799
This townhouse located at 2147 Stirling Court , Hanover Park, IL 60133 is currently listed for sale with an asking price of $280,000. This property was built in 1990 and has 2 bedrooms and 2 full baths with 1263 sq. ft. Stirling Court is located within the District 46 school district. Search Hanover Park real estate on dwaller.gogambino.com today.