
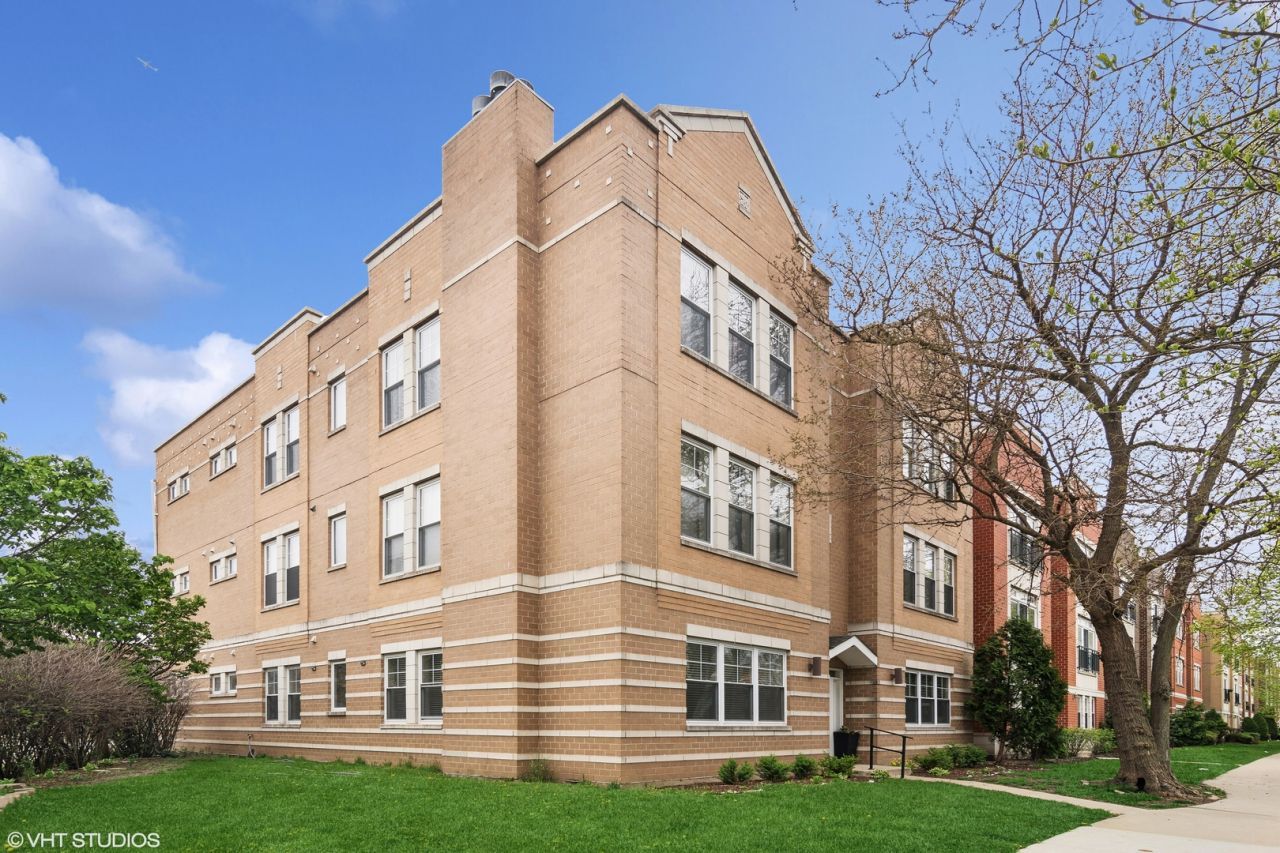
BEDS2
BATHS2 full
SQUARE FEET1,325
MLS#12707526
STATUSNew
PROPERTY TYPEResidential - Condominium
SUBDIVISIONPalmer Pointe
SCHOOLDistrict 299
Property Description
Galewood Condo: Rarely available 1st-floor corner end unit flooded with natural light. This spacious 2-bedroom, 2- bath condo corner unit features an open floor plan with 9 ft. ceilings, recessed lighting, a wood-burning and gas starter fireplace, beautifully refinished hardwood floors, master bath with walk in shower and separate bath. Recent updates include a new backsplash, newer carpet in bedrooms (2020), water heater (2024), washer/dryer (2023), refrigerator (2025), new faucets, Kitchen with has large center island opening to spacious living room. 1 car open assigned parking space and private rear open patio. In unit washer/dryer. Galewood Metra 1 block away! Great location close to all amenities, restaurants and shops. A wonderful opportunity in a desirable location.
Property Features
Property Type: Residential - Condominium
Basement: None
Cooling: Central Air
Fireplaces: 1
Heating: Natural Gas, Forced Air
Lot Size: COMMON
Roof Type: Rubber
Stories: 3.0
Taxes: $4,661
Year Built: 2006
Amenities
High Ceilings
Open Floorplan
Feature Descriptions
Additional rooms: No additional rooms
Appliances: Range, Microwave, Dishwasher, Refrigerator, Washer, Dryer, Disposal
Association Includes: Water, Insurance, Exterior Maintenance, Lawn Care, Scavenger, Snow Removal
Exterior: Brick
Fireplace: Wood Burning, Gas Starter
Fireplace Location(s): Living Room
HOA Fee: 275/ Monthly
Laundry: Washer Hookup, In Unit
Lot Dimensions: COMMON
Parcel#: 13312050781002
Parking: Off Site, Assigned, Yes, Garage
Pet Allowed: Cats OK, Dogs OK
Sewer: Public Sewer
Total Rooms: 5
Township: Jefferson
Water: Public
Room Sizes
Bedroom 2: 11X10
Dining Room: COMBO
Kitchen: 11X8
Living Room: 21X17
Primary Bedroom: 14X12
Local Schools
School District: District 299
Listed By / Shown By
Listed By
Agency Name: Solid Realty Services Inc
Agency Phone: 773-281-1000
Shown By
Agent Name: Demetri Waller
Agent Phone: Cell: (815) 540-2896
Agency Title: Gambino Realtors

Estimate Your Payment
Estimated Payment
$ 1,838.13 per month $1,362.24 Principal & Interest $388.42 Property Tax $87.47 Homeowner's Insurance
2134 N Natchez Avenue, Unit 1S | MLS# 12707526
This condo located at 2134 N Natchez Avenue, Unit 1S, Chicago, IL 60707 is currently listed for sale with an asking price of $299,900. This property was built in 2006 and has 2 bedrooms and 2 full baths with 1325 sq. ft. N Natchez Avenue, Unit 1S is located in the Palmer Pointe subdivision within the District 299 school district. Search Palmer Pointe real estate on dwaller.gogambino.com today.