
BEDS4
BATHS2 full 1 partial
SQUARE FEET3,023
MLS#12706555
STATUSNew
PROPERTY TYPEResidential - Single Family
SCHOOLDistrict 203
Property Description
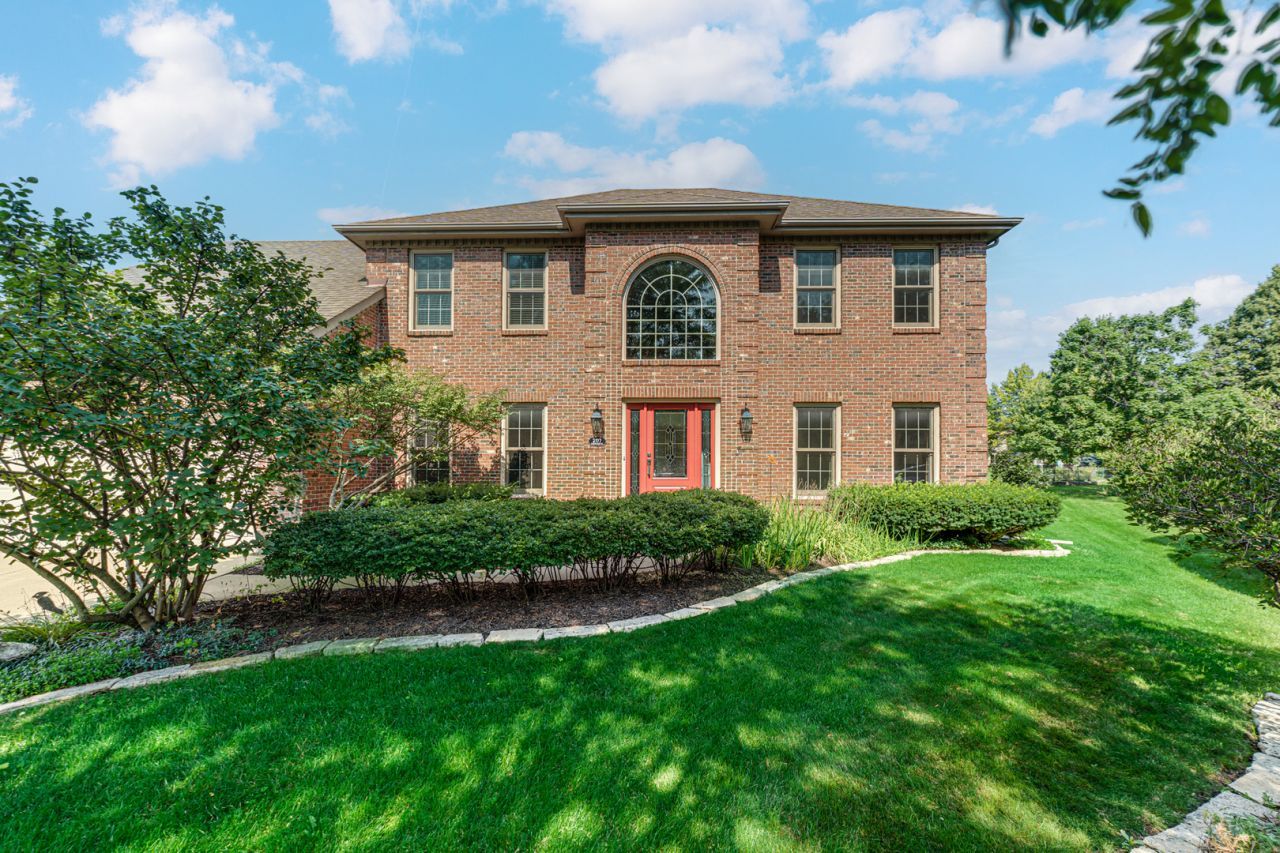
Welcome home to highly desirable Olesen Estates! This beautifully maintained 4-bedroom, 2.5-bath residence offers 3,023 square feet above ground of thoughtfully designed living space. The first floor includes a formal dining and living room along with an office and family room. The 4 bedrooms upstairs all have good size closets, with 3 of them walk-in. The primary bath has been updated and includes a large double shower and soaker tub. The finished basement extends your living space, ideal for a media room, home gym, or play area. Trex deck with sleek aluminum and cable rails, overlooking Professional landscaping with an in-ground sprinkler system. Additional highlights include updated baths, updated lighting, and a 2-car attached garage, the primary bath and closet were updated last year and are stunning. Unbeatable location just minutes from downtown Naperville, shopping, dining, the Riverwalk, Metra, I-88, and I-355. Children attend acclaimed District 203 schools - Highlands Elementary, Kennedy Junior High, and Naperville North High School.
Property Features
Property Type: Residential - Single Family
Basement: Yes
Basement: Partially Finished, Partial
Cooling: Central Air
Fireplaces: 1
Garage: 2
Heating: Natural Gas
Lot Size: 0.24 Acres
Roof Type: Asphalt
Taxes: $15,101
Year Built: 1995
Feature Descriptions
Additional rooms: Foyer, Office
Appliances: Range, Microwave, Dishwasher, Refrigerator, Washer, Dryer, Disposal, Stainless Steel Appliance(s)
Association Includes: None
Dining Room: Separate
Exterior: Brick
Fireplace: Gas Log
Fireplace Location(s): Family Room
Lot Dimensions: 50 X 114 X 127 X 138
Parcel#: 0817414011
Parking: Concrete, Garage Door Opener, Yes, Garage Owned, Attached, Garage
Sewer: Public Sewer
Total Rooms: 9
Township: Naperville
Water: Lake Michigan
Room Sizes
Foyer: 17X12
Office: 13X12
Bedroom 2: 17X11
Bedroom 3: 17X11
Bedroom 4: 13X11
Dining Room: 13X13
Family Room: 20X19
Kitchen: 24X15
Laundry: 16X8
Living Room: 15X13
Primary Bedroom: 19X13
Local Schools
High School: Naperville North High School
Middle School: Kennedy Junior High School
Elementary School: Highlands Elementary School
School District: District 203
Listed By / Shown By
Listed By
Agency Name: eXp Realty
Agency Phone: 888-574-9405
Shown By
Agent Name: Demetri Waller
Agent Phone: Cell: (815) 540-2896
Agency Title: Gambino Realtors

Estimate Your Payment
Estimated Payment
$ 5,850.70 per month $4,315.20 Principal & Interest $1,258.42 Property Tax $277.08 Homeowner's Insurance
207 Edinburgh Court | MLS# 12706555
This single family home located at 207 Edinburgh Court , Naperville, IL 60540 is currently listed for sale with an asking price of $950,000. This property was built in 1995 and has 4 bedrooms and 2 full and 1 partial baths with 3023 sq. ft. Edinburgh Court is located within the District 203 school district. Search Naperville real estate on dwaller.gogambino.com today.