
BEDS5
BATHS3 full 1 partial
SQUARE FEET3,025
MLS#2625722
STATUSActive
PROPERTY TYPEResidential - Single Family
SUBDIVISIONProvidence Hills IV
SCHOOLBixby - Sch Dist
Property Description
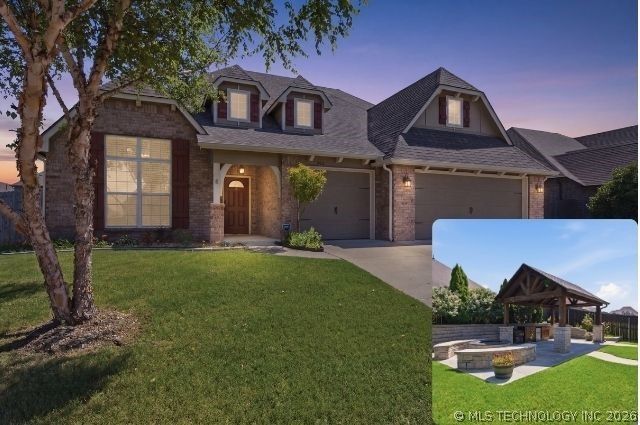
Biggest and brightest in the neighborhood, this stunning cul-de-sac home in the highly sought-after Bixby School District is sure to impress! The beautifully landscaped impressive backyard upgrade is made for entertaining, featuring a party-ready pavilion, cozy fire pit with seating, and a hot tub that can stay or go it's your choice! Open living to kitchen with an oversized breakfast nook/dining area. Offering 5 bedrooms, the flexible floor plan includes 4 bedrooms downstairs (with one easily serving as a home office) plus a private upstairs bedroom and spacious game room. The Master Closet, a seller upgrade when designing includes a massive island with abundant storage. Tornado Shelter in the garage keeps you safe. Lifestyle is reimagined and quality of life increases here. Oh, that backyard pavilion!
Upcoming Open Houses
Open House Saturday July 18th, 10:00am - 12:00pm
Open House Sunday July 19th, 2:00pm - 4:00pm
Property Features
Property Type: Residential - Single Family
Basement: None
Cooling: Central Air,2 Units
Fireplaces: 1
Garage: 3 car attached
Heating: Central, Gas
Lot Size: 0.21 Acres
Roof Type: Asphalt, Fiberglass
Stories: 2.0
Taxes: $4,567
Year Built: 2017
Amenities
Attic
Granite Counters
High Ceilings
High Speed Internet
Cable TV
Vaulted Ceiling(s)
Wired for Data
Ceiling Fan(s)
Electric Oven Connection
Programmable Thermostat
Fire Pit
Sprinkler/Irrigation
Landscaping
Outdoor Grill
Outdoor Kitchen
Rain Gutters
Feature Descriptions
Appliances: Dishwasher, Disposal, Gas Water Heater, Microwave, Oven, Range, Refrigerator
Association Amenities: Trail(s)
Community Features: Gutter(s), Sidewalks
Days on Site: 2
Exterior: Brick, Wood Frame
Fencing: Privacy
Fireplace: Gas Log, Outside
Flooring: Carpet, Vinyl
HOA Fee: 575/ Annually
HOA Y/N: Yes
Laundry: Washer Hookup, Electric Dryer Hookup, Gas Dryer Hookup
Lot: Cul-De-Sac
Parcel#: 60493-73-08-04020
Parking: Attached, Garage
Parking Notes: Attached, Garage
Patio/Porch: Covered, Patio, Porch
Security: Safe Room Interior, Security System Owned, Smoke Detector(s)
Sewer: Public Sewer
Spa: Yes
Spa: Hot Tub
Utilities: Cable Available, Electricity Available, Natural Gas Available, Phone Available, Water Available
Water: Public
Window: Vinyl
Local Schools
High School: Bixby
Elementary School: West
School District: Bixby - Sch Dist
Listed By / Shown By
Listed By
Agency Name: Coldwell Banker Select
Shown By
Agent Name: Demetri Waller
Agent Phone: Cell: (815) 540-2896
Agency Title: Gambino Realtors

Estimate Your Payment
Estimated Payment
$ 2,696.06 per month $2,175.77 Principal & Interest $380.58 Property Tax $139.71 Homeowner's Insurance
2016 E 132nd Place S | MLS# 2625722
This single family home located at 2016 E 132nd Place S, Bixby, OK 74008 is currently listed for sale with an asking price of $479,000. This property was built in 2017 and has 5 bedrooms and 3 full and 1 partial baths with 3025 sq. ft. E 132nd Place S is located in the Providence Hills IV subdivision within the Bixby - Sch Dist school district. Search Providence Hills IV real estate on dwaller.gogambino.com today.