
BEDS2
BATHS1 full 1 partial
SQUARE FEET1,256
MLS#12707290
STATUSNew
PROPERTY TYPERental - Single Family
SUBDIVISIONCambridge West
SCHOOLDistrict 128
Property Description
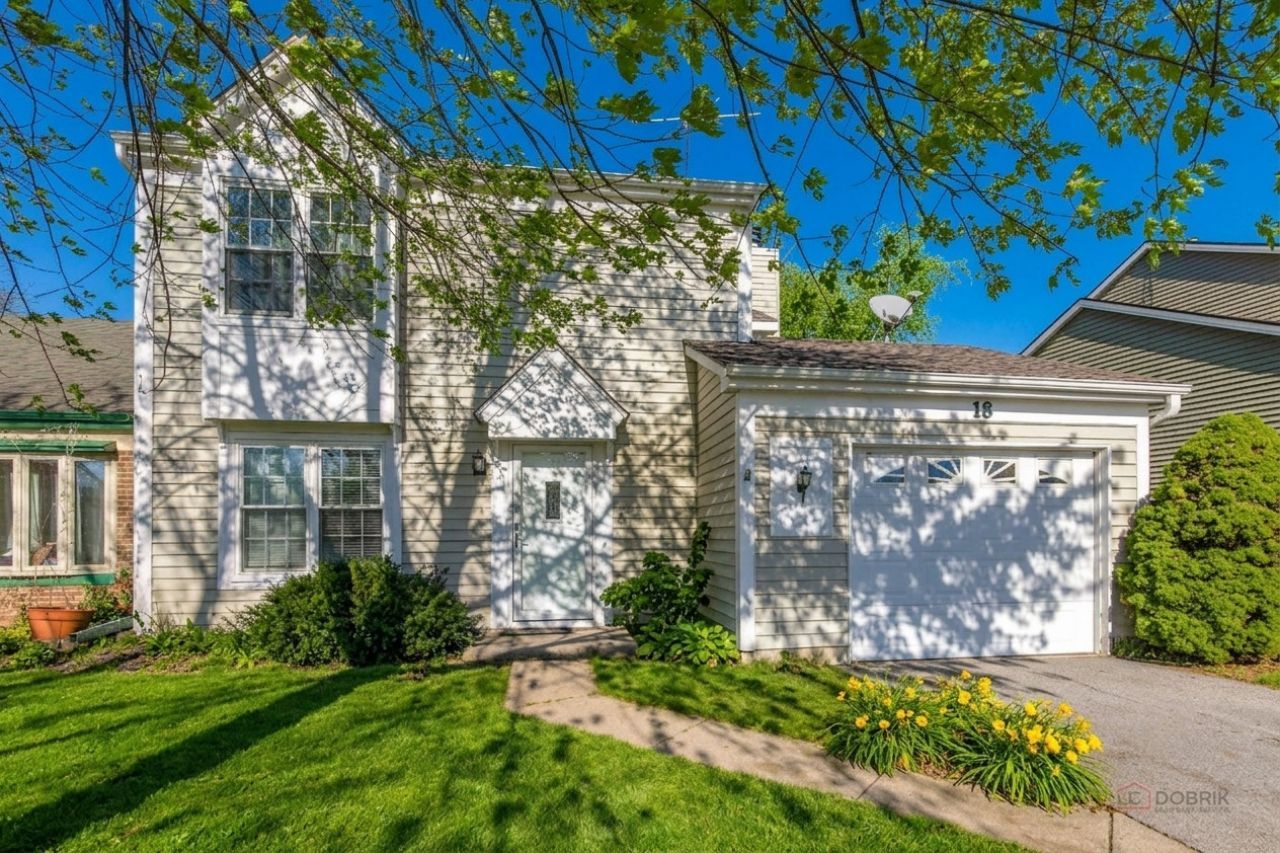
Welcome to this beautiful 2-story duplex in Cambridge West, located in the award-winning Vernon Hills District 73/128 school district! This tastefully updated 2-bedroom + den, 1.1-bath home with a 1-car attached garage offers the perfect combination of convenience, style, and privacy. The home features newer flooring throughout, a remodeled kitchen with all stainless steel appliances, an updated powder room, and all-new light fixtures. The dramatic family room boasts soaring ceilings, abundant natural light, and a cozy wood-burning fireplace. The first floor also includes a spacious den/office, currently being used as a bedroom. Upstairs, you'll find waterproof luxury vinyl plank flooring, a stunning primary bedroom with vaulted ceilings and a generous walk-in closet, plus a shared full bath with the second bedroom. All windows and sliding glass doors have been replaced. Enjoy a private fenced backyard with a deck and a grill. Ideally located just minutes from everything Vernon Hills has to offer, including shopping, dining, entertainment, Hawthorn Mall, golf courses, forest preserves, fitness centers, the Metra station, Downtown Libertyville, excellent schools, and activities for children and adults. Tenant is responsible for all utilities. Patio furniture, grill and a lawn mower, along with other furniture items can stay. Available August 20.
Property Features
Property Type: Rental - Single Family
Basement: None
Cooling: Central Air
Fireplaces: 1
Garage: 1
Heating: Natural Gas, Forced Air
Lot Size: 100x46x99x38
Roof Type: Asphalt
Stories: 2.0
Year Built: 1985
Amenities
Cathedral Ceiling(s)
Feature Descriptions
Additional rooms: Utility Room-1st Floor, Office
Appliances: Range, Microwave, Dishwasher, Refrigerator, Washer, Dryer, Disposal, Stainless Steel Appliance(s)
Association Amenities: None
Exterior: Aluminum Siding
Fireplace: Wood Burning
Fireplace Location(s): Family Room
Laundry: Washer Hookup, In Unit
Lot Dimensions: 100x46x99x38
Other Equipment: Ceiling Fan(s)
Parking: Asphalt, Garage Door Opener, Yes, Garage Owned, Attached, Garage
Pet Allowed: Cats OK, Deposit Required, Dogs OK, Neutered and/or Declawed Only, Number Limit, Size Limit
Rent Includes: None
Sewer: Public Sewer
Total Rooms: 5
Township: Libertyville
Water: Public
Room Sizes
Utility Room-1st Floor: 10X6
Office: 16X13
Bedroom 2: 11X10
Family Room: 16X13
Kitchen: 11X11
Primary Bedroom: 16X14
Local Schools
High School: Vernon Hills High School
Middle School: Hawthorn Middle School North
Elementary School: Hawthorn Elementary School (Nor
School District: District 128
Listed By / Shown By
Listed By
Agency Name: Keller Williams North Shore West
Agency Phone: 847-383-6600
Shown By
Agent Name: Demetri Waller
Agent Phone: Cell: (815) 540-2896
Agency Title: Gambino Realtors

18 Bedford Road | MLS# 12707290
This property located at 18 Bedford Road , Mundelein, IL 60060 is currently listed for rent with an asking price of $2,600 / Monthly. Bedford Road is located within the District 128 school district. Search Mundelein real estate on dwaller.gogambino.com today.