
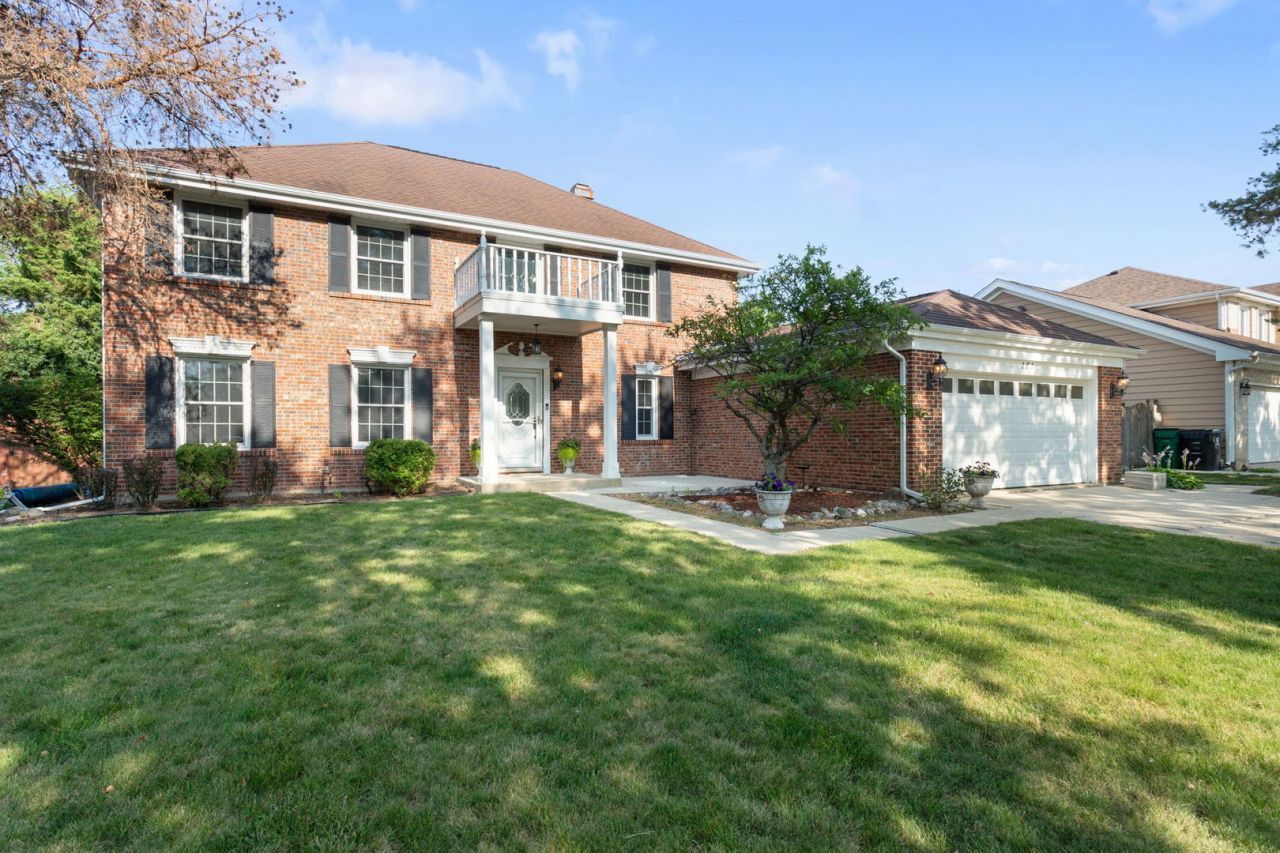
BEDS5
BATHS3 full 1 partial
SQUARE FEET2,441
MLS#12702999
STATUSNew
PROPERTY TYPEResidential - Single Family
SUBDIVISIONOld Towne Estates
SCHOOLDistrict 108
Property Description
Upcoming Open Houses
Open House Saturday July 18th, 11:00am - 2:00pm
Open House Sunday July 19th, 10:00am - 1:00pm
Property Features
Property Type: Residential - Single Family
Basement: Yes
Basement: Finished, Full
Cooling: Central Air
Fireplaces: 2
Garage: 2
Heating: Natural Gas, Radiant Floor
Home Style: Traditional
Lot Size: 0.26 Acres
Roof Type: Asphalt
Taxes: $10,372
Year Built: 1979
Amenities
Walk-In Closet(s)
Special Millwork
Granite Counters
Separate Dining Room
Pantry
Feature Descriptions
Additional rooms: Bedroom 5,Family Room
Additional Structures: Shed(s)
Appliances: Range, Microwave, Dishwasher, Refrigerator, Disposal, Stainless Steel Appliance(s), Cooktop, Range Hood, Gas Cooktop, Gas Oven
Association Includes: None
Bath Features: Whirlpool, Separate Shower, Steam Shower, Double Sink, Full Body Spray Shower, Soaking Tub
Dining Room: Combined w/ LivRm
Exterior: Brick
Fireplace: Wood Burning, Gas Log
Laundry: Main Level, In Unit
Lot Dimensions: 80x140
Other Equipment: Ceiling Fan(s), Fan-Attic Exhaust, Sump Pump
Parcel#: 0215309006
Parking: Concrete, Garage Door Opener, Yes, Garage Owned, Attached, Garage
Sewer: Public Sewer
Total Rooms: 10
Township: Bloomingdale
Water: Lake Michigan
Room Sizes
Bedroom 5: 18X12
Family Room - Down: 24X25
Bedroom 2: 11X13
Bedroom 3: 10X14
Bedroom 4: 10X10
Dining Room: 13X12
Family Room: 14X18
Kitchen: 20X25
Laundry: 11X9
Living Room: 17X13
Primary Bedroom: 17X17
Local Schools
High School: Lake Park High School
Elementary School: Erickson Elementary School
School District: District 108
Listed By / Shown By
Listed By
Agency Name: Berkshire Hathaway HomeServices Starck Real Estate
Agency Phone: 630-894-1900
Shown By
Agent Name: Demetri Waller
Agent Phone: Cell: (815) 540-2896
Agency Title: Gambino Realtors

Estimate Your Payment
Estimated Payment
$ 4,248.12 per month $3,179.62 Principal & Interest $864.33 Property Tax $204.17 Homeowner's Insurance
161 Jackson Lane | MLS# 12702999
This single family home located at 161 Jackson Lane , Bloomingdale, IL 60108 is currently listed for sale with an asking price of $700,000. This property was built in 1979 and has 5 bedrooms and 3 full and 1 partial baths with 2441 sq. ft. Jackson Lane is located in the Old Towne Estates subdivision within the District 108 school district. Search Old Towne Estates real estate on dwaller.gogambino.com today.