
BEDS2
BATHS2 full
SQUARE FEET1,350
MLS#12704922
STATUSNew
PROPERTY TYPEResidential - Townhouse
SUBDIVISIONSouthwicke
SCHOOLDistrict 46
Property Description
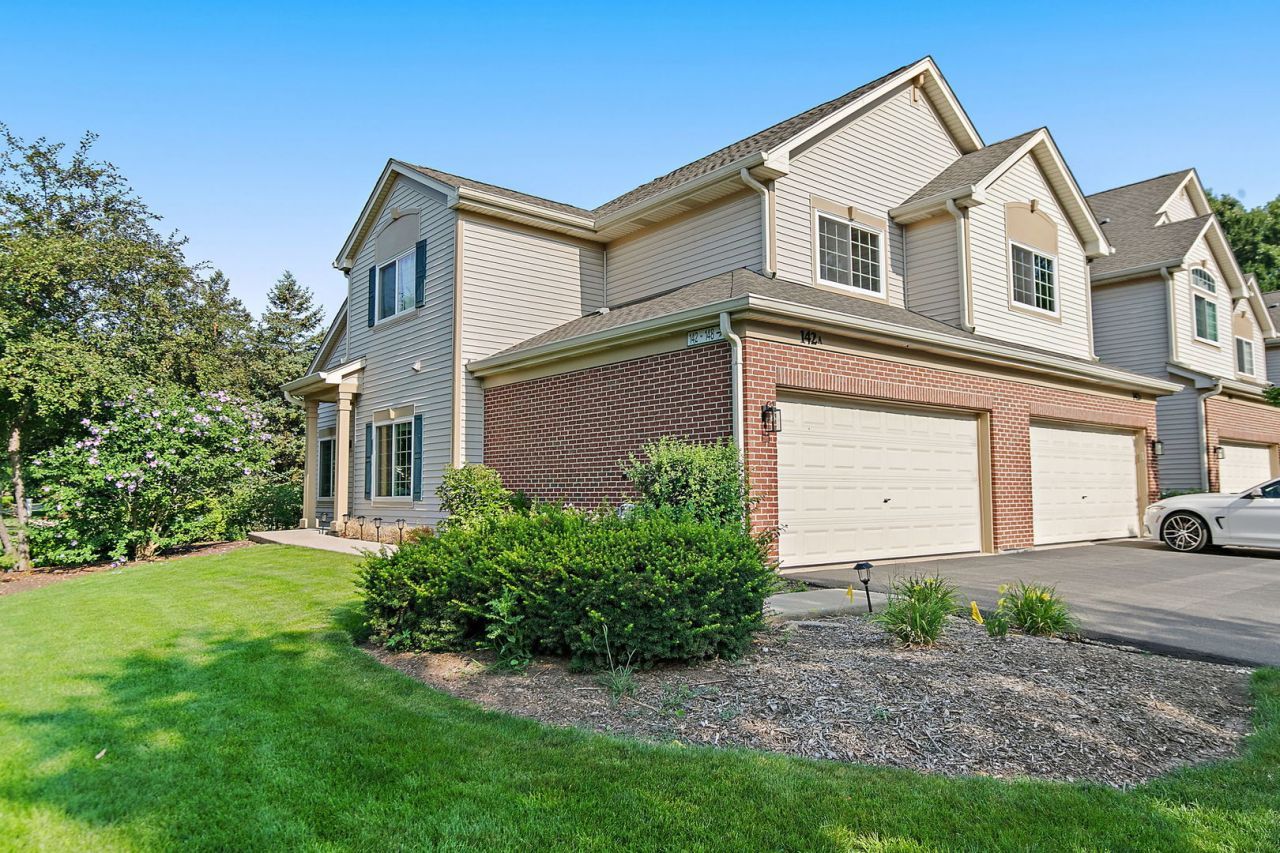
Welcome to this beautifully updated, bright, and spacious 2 bedroom, 2 bath ranch style end-unit townhome with a private entrance! Step inside to an inviting open layout featuring luxury vinyl plank flooring throughout. The updated kitchen is both stylish and functional, offering an abundance of cabinetry for storage, a touchless faucet, and a center island that provides additional seating and the perfect space for meal prep. Just off the kitchen, the spacious dining area easily accommodates a large table, making it ideal for entertaining family and friends. The generously sized primary suite features a huge walk-in closet and a beautifully remodeled en-suite bathroom complete with thoughtful upgrades, including a retractable teak shower bench, dual flush toilet, a lighted anti-fog mirror, and a Bluetooth fan speaker. A spacious second bedroom and an additional full bathroom are conveniently located down the hall. Additional updates provide peace of mind, including a new furnace (2025), A/C (2025), water heater (2018), appliances (2022), primary bathroom remodel (2025), and all windows and patio door replaced within the last 3 years. The gas start fireplace has never been used by the seller and is being sold as-is. Perfectly situated near shopping, dining, parks, and schools, this move-in ready home offers comfort, style, and convenience. Low association fees. Don't miss your opportunity to make it yours!
Property Features
Property Type: Residential - Townhouse
Basement: None
Cooling: Central Air
Fireplaces: 1
Garage: 2
Heating: Natural Gas, Forced Air
Lot Size: COMMON
Roof Type: Asphalt
Stories: 1.0
Taxes: $5,091
Year Built: 1999
Amenities
Vaulted Ceiling(s)
Walk-In Closet(s)
Feature Descriptions
Additional rooms: Foyer, Walk In Closet
Appliances: Range, Microwave, Dishwasher, Refrigerator, Washer, Dryer, Stainless Steel Appliance(s)
Association Amenities: Park
Association Includes: Insurance, Exterior Maintenance, Lawn Care, Snow Removal
Dining Room: Kitchen/Dining Combo
Exterior: Vinyl Siding, Brick
Fireplace: Gas Starter
Fireplace Location(s): Living Room
HOA Fee: 208/ Monthly
Laundry: In Unit
Lot Dimensions: COMMON
Parcel#: 06282030621092
Parking: Asphalt, Yes, Garage Owned, Attached, Garage
Pet Allowed: Cats OK, Dogs OK
Sewer: Public Sewer
Total Rooms: 5
Township: Hanover
Water: Public
Room Sizes
Foyer: 4X4
Walk In Closet: 11X7
Bedroom 2: 11X10
Dining Room: 13X8
Kitchen: 15X11
Laundry: 5X7
Living Room: 15X14
Primary Bedroom: 14X13
Local Schools
High School: Streamwood High School
Middle School: Canton Middle School
Elementary School: Hilltop Elementary School
School District: District 46
Listed By / Shown By
Listed By
Agency Name: Royal Family Real Estate
Agency Phone: 847-985-0200
Shown By
Agent Name: Demetri Waller
Agent Phone: Cell: (815) 540-2896
Agency Title: Gambino Realtors

Estimate Your Payment
Estimated Payment
$ 1,874.44 per month $1,362.69 Principal & Interest $424.25 Property Tax $87.50 Homeowner's Insurance
142 Southwicke Drive , Unit A | MLS# 12704922
This townhouse located at 142 Southwicke Drive , Unit A, Streamwood, IL 60107 is currently listed for sale with an asking price of $300,000. This property was built in 1999 and has 2 bedrooms and 2 full baths with 1350 sq. ft. Southwicke Drive , Unit A is located in the Southwicke subdivision within the District 46 school district. Search Southwicke real estate on dwaller.gogambino.com today.