
BEDS3
BATHS3 full
SQUARE FEET2,200
MLS#12707758
STATUSNew
PROPERTY TYPEResidential - Condominium
SCHOOLDistrict 299
Property Description
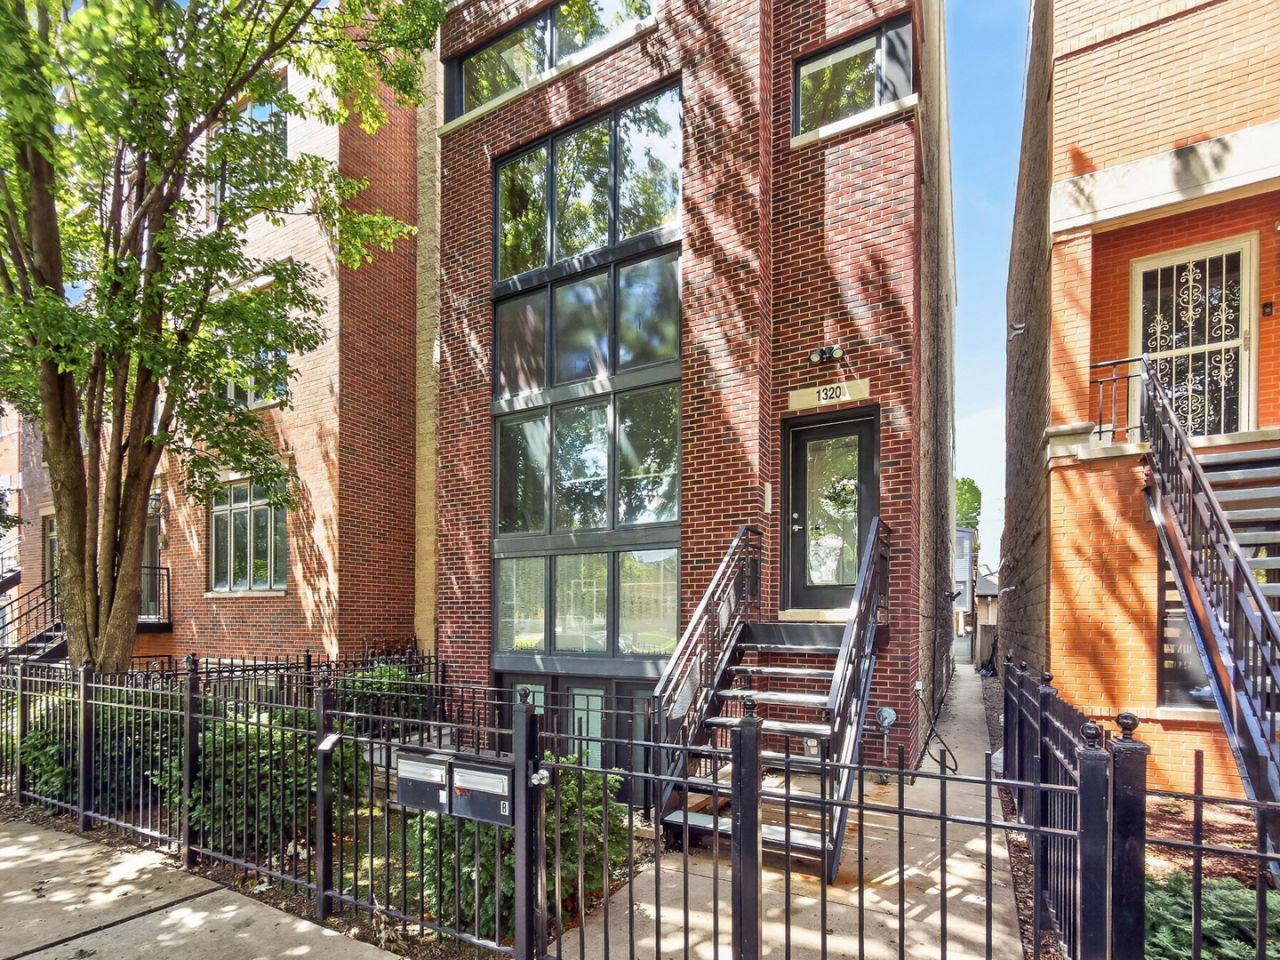
Experience sophisticated urban living in this exceptional 3-bedroom, 3-bathroom duplex condo offering approximately 2,200 square feet of thoughtfully designed living space in the heart of Chicago's vibrant Near West Side neighborhood. Blending timeless finishes with modern updates, this expansive residence delivers the perfect balance of comfort, style, and functionality. The sun-filled main level showcases rich hardwood flooring, soaring vaulted ceilings, a spacious living room with a cozy fireplace, a separate dining area, and an impressive updated kitchen designed for both everyday living and entertaining. Featuring high-end stainless steel appliances, including a new KitchenAid refrigerator (2024) and Blue Star oven (2025), a large island, wine refrigerator, and abundant cabinetry, the kitchen is both beautiful and highly functional. The versatile floor plan includes three generously sized bedrooms, three full bathrooms, and a loft that offers flexible space for a home office, reading nook, or additional living area. The luxurious primary suite is complemented by a beautifully updated primary bathroom, creating a private retreat within the home. One of the property's most remarkable features is the spectacular, 1,200-square-foot rooftop deck, offering panoramic city and downtown skyline views. Whether hosting gatherings, enjoying outdoor dining, or simply taking in the breathtaking skyline, this incredible outdoor living space is truly unmatched. The rooftop was further enhanced with new composite decking installed in 2023, creating a low-maintenance and stylish setting for years to come. Additional recent improvements include refinished dark hardwood floors (2022), adding warmth and elegance throughout the home. A detached garage parking space is included, and the self-managed, two-unit building offers low monthly assessments, making this an exceptional opportunity for buyers seeking both luxury and convenience. Ideally situated near West Loop, Downtown, and plenty of restaurants, shopping, parks, CTA access, and the best Chicago has to offer, this beautifully updated condo offers an outstanding combination of generous living space, premium finishes, and unforgettable skyline views.
Property Features
Property Type: Residential - Condominium
Basement: None
Cooling: Central Air
Fireplaces: 1
Garage: 1
Heating: Natural Gas, Forced Air
Lot Size: COMMON
Stories: 3.0
Taxes: $12,091
Year Built: 2004
Amenities
Vaulted Ceiling(s)
Wet Bar
1st Floor Full Bath
Built-in Features
Feature Descriptions
Additional rooms: Loft, Deck
Appliances: Range, Microwave, Dishwasher, High End Refrigerator, Washer, Dryer, Disposal, Stainless Steel Appliance(s), Wine Refrigerator, Range Hood
Association Includes: Water, Electricity, Insurance, Exterior Maintenance, Lawn Care
Bath Features: Separate Shower, Double Sink, Soaking Tub
Dining Room: Separate
Exterior: Brick, Block
Fireplace: Gas Starter
Fireplace Location(s): Living Room
HOA Fee: 234/ Monthly
Laundry: Washer Hookup, Gas Dryer Hookup, In Unit
Lot Dimensions: COMMON
Other Equipment: TV-Cable, Ceiling Fan(s)
Parcel#: 17173290761002
Parking: Garage Door Opener, Yes, Garage Owned, Detached, Garage
Pet Allowed: Cats OK, Dogs OK
Sewer: Public Sewer
Total Rooms: 7
Township: West Chicago
Water: Public
Room Sizes
Loft: 13X5
Deck: 18X59
Bedroom 2: 14X11
Bedroom 3: 14X14
Dining Room: 15X10
Kitchen: 18X9
Laundry: 3X3
Living Room: 14X15
Primary Bedroom: 18X16
Local Schools
School District: District 299
Listed By / Shown By
Listed By
Agency Name: Redfin Corporation
Agency Phone: 224-699-5002
Shown By
Agent Name: Demetri Waller
Agent Phone: Cell: (815) 540-2896
Agency Title: Gambino Realtors

Estimate Your Payment
Estimated Payment
$ 4,753.92 per month $3,520.29 Principal & Interest $1,007.58 Property Tax $226.04 Homeowner's Insurance
1320 W Grenshaw Street , Unit 2 | MLS# 12707758
This condo located at 1320 W Grenshaw Street , Unit 2, Chicago, IL 60607 is currently listed for sale with an asking price of $775,000. This property was built in 2004 and has 3 bedrooms and 3 full baths with 2200 sq. ft. W Grenshaw Street , Unit 2 is located within the District 299 school district. Search Chicago real estate on dwaller.gogambino.com today.