
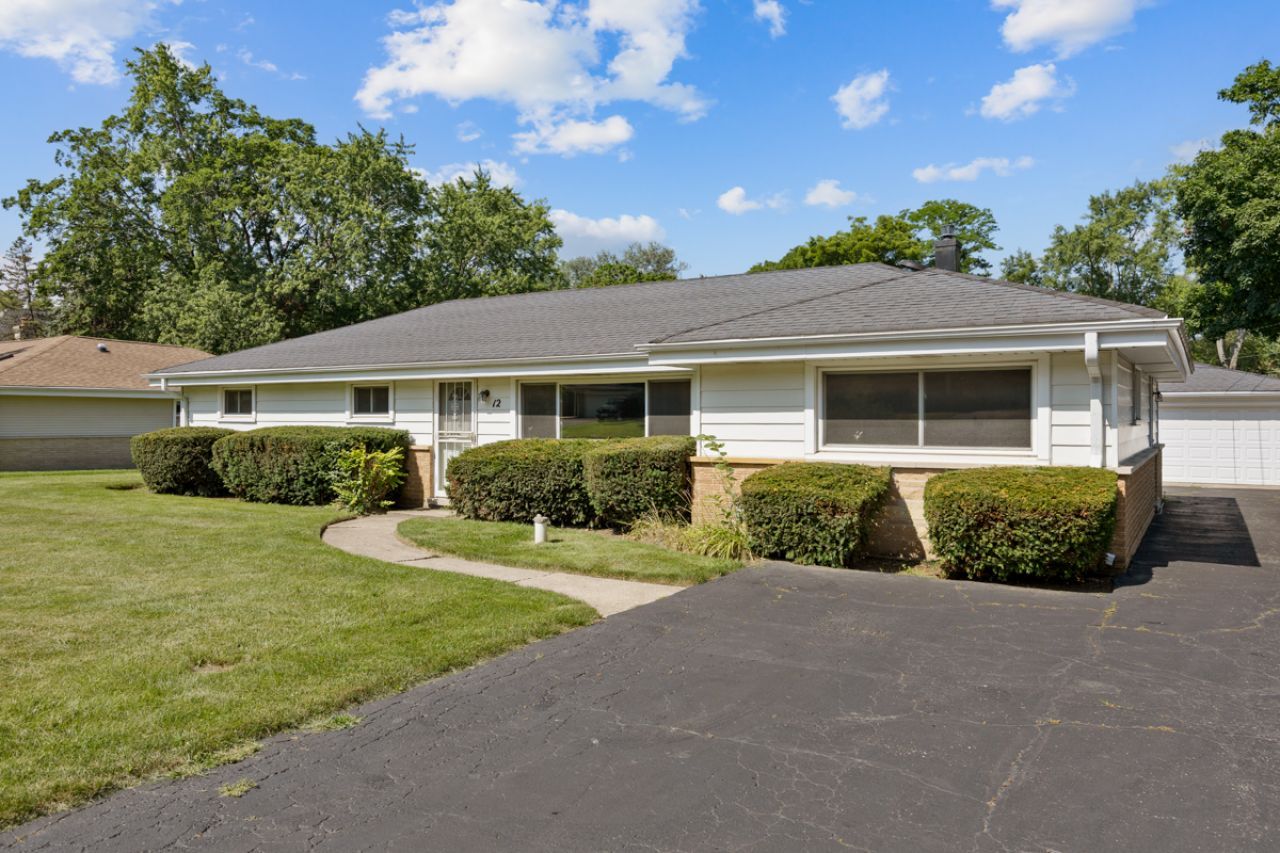
BEDS3
BATHS2 full
SQUARE FEET1,668
MLS#12690298
STATUSNew
PROPERTY TYPEResidential - Single Family
SUBDIVISIONBonnie Brook
SCHOOLDistrict 214
Property Description
RANCH STYLE HOME | 100 FT WIDE X 233 FT DEEP, 0.53 ACRE LOT | ~1,668 SQFT | 3 BEDROOM | 2 BATHROOM | 20 ft x 12 LIVING ROOM HAS HARDWOOD FLOORS UNDER THE CARPETING | 20 FT 13 FT KITCHEN | 14 FT X 12 FT SUN/FLORIDA ROOM | 20 FT X 14 FT FAMILY ROOM/BEDROOM/ IN-LAW SUITE | CRAWL SPACE | 23.5 FT X 23.5 FT, 2.5 CAR DETACHED GARAGE | 125 FT LONG DRIVEWAY | ROOF (~10 Y/O) | VINYL WINDOWS | NEEDS UPDATING | THIS HOME HAS POTENTIAL
Property Features
Property Type: Residential - Single Family
Basement: Crawl Space
Cooling: Central Air
Garage: 2.5
Heating: Natural Gas, Forced Air
Home Style: Ranch
Lot Size: 0.53 Acres
Roof Type: Asphalt
Taxes: $9,047
Year Built: 1961
Amenities
1st Floor Bedroom
1st Floor Full Bath
Feature Descriptions
Additional rooms: Heated Sun Room
Appliances: Range, Microwave, Refrigerator, Washer, Dryer, Water Softener Owned, Range Hood, Humidifier
Association Includes: None
Exterior: Aluminum Siding, Brick
Laundry: Main Level, Gas Dryer Hookup, In Unit, Sink
Lot Dimensions: 100x233x100x233
Other Equipment: Water Heater-Gas
Parcel#: 03233100130000
Parking: Asphalt, Garage Door Opener, Yes, Garage Owned, Detached, Garage
Sewer: Public Sewer
Total Rooms: 7
Township: Wheeling
Water: Well
Room Sizes
Heated Sun Room: 14X12
Bedroom 2: 12X10
Bedroom 3: 12X10
Family Room: 20X14
Kitchen: 20X13
Laundry: 14X9
Living Room: 20X12
Primary Bedroom: 13X12
Local Schools
High School: Wheeling High School
Middle School: Oliver W Holmes Middle School
Elementary School: Robert Frost Elementary School
School District: District 214
Listed By / Shown By
Listed By
Agency Name: CENTURY 21 New Heritage
Agency Phone: 847-669-9555
Shown By
Agent Name: Demetri Waller
Agent Phone: Cell: (815) 540-2896
Agency Title: Gambino Realtors

Estimate Your Payment
Estimated Payment
$ 2,764.85 per month $1,889.60 Principal & Interest $753.92 Property Tax $121.33 Homeowner's Insurance
12 E Elaine Circle | MLS# 12690298
This single family home located at 12 E Elaine Circle, Prospect Heights, IL 60070 is currently listed for sale with an asking price of $416,000. This property was built in 1961 and has 3 bedrooms and 2 full baths with 1668 sq. ft. E Elaine Circle is located in the Bonnie Brook subdivision within the District 214 school district. Search Bonnie Brook real estate on dwaller.gogambino.com today.