
BEDS4
BATHS3 full
SQUARE FEET2,000
MLS#12707093
STATUSNew
PROPERTY TYPEResidential - Single Family
SCHOOLDistrict 299
Property Description
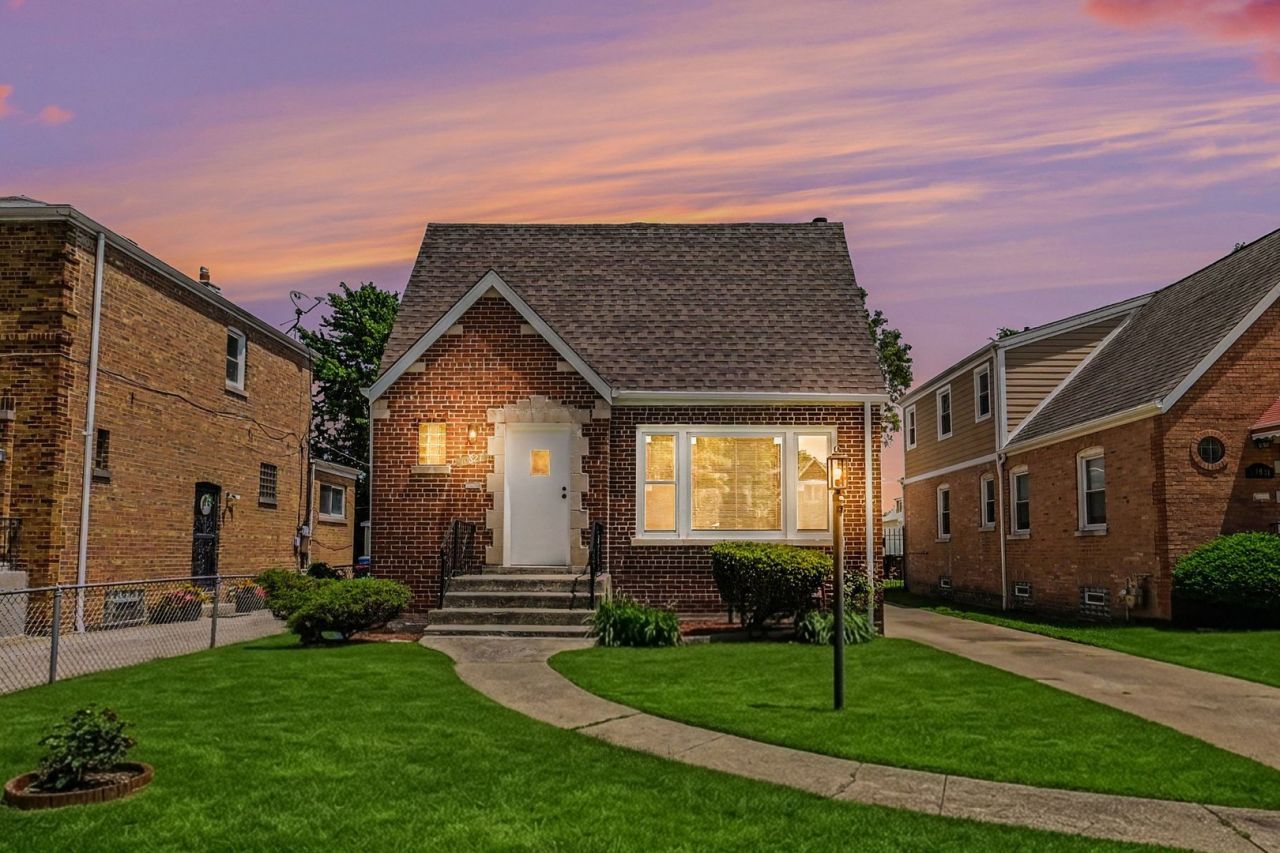
Prepare to be captivated by this stunning Washington Heights residence offering three expansive levels of meticulously designed luxury living space. The seamless main floor features a bright, open-concept living room, dining room, and kitchen layout, creating an unparalleled environment for both high-end entertaining and effortless daily living. The home boasts four generously sized bedrooms and three beautifully appointed bathrooms, highlighted by a magnificent, private primary suite complete with a ensuite bath. The exceptional living space extends even further with a sun-drenched sunroom perfect for relaxation, and a massive, full finished basement ready to become your ultimate home theater, fitness studio, or secondary entertainment lounge.
Property Features
Property Type: Residential - Single Family
Basement: Finished, Full
Basement: Yes
Cooling: Central Air
Garage: 1
Heating: Natural Gas
Lot Size: 30 x 125
Year Built: 1948
Feature Descriptions
Additional rooms: Enclosed Porch Heated
Association Includes: None
Dining Room: Combined w/ LivRm
Exterior: Brick
Lot Dimensions: 30 x 125
Parcel#: 25174250220000
Parking: Concrete, Detached, Garage
Sewer: Public Sewer
Total Rooms: 9
Township: Hyde Park
Water: Lake Michigan
Room Sizes
Enclosed Porch Heated: 10X12
Bedroom 2: 12X15
Bedroom 3: 12X15
Bedroom 4: 10X12
Dining Room: 10X12
Family Room: 20X25
Kitchen: 8X12
Living Room: 11X12
Primary Bedroom: 15X20
Local Schools
School District: District 299
Listed By / Shown By
Listed By
Agency Name: ERA Partners
Agency Phone: 630-560-1001
Shown By
Agent Name: Demetri Waller
Agent Phone: Cell: (815) 540-2896
Agency Title: Gambino Realtors

Estimate Your Payment
Estimated Payment
$ 2,054.44 per month $1,930.48 Principal & Interest $0.00 Property Tax (data not provided by mls) $123.96 Homeowner's Insurance
10827 S Peoria Street | MLS# 12707093
This single family home located at 10827 S Peoria Street , Chicago, IL 60643 is currently listed for sale with an asking price of $425,000. This property was built in 1948 and has 4 bedrooms and 3 full baths with 2000 sq. ft. S Peoria Street is located within the District 299 school district. Search Chicago real estate on dwaller.gogambino.com today.