
BEDS4
BATHS2 full
SQUARE FEET1,895
MLS#12706132
STATUSNew
PROPERTY TYPEResidential - Single Family
SCHOOLDistrict 205
Property Description
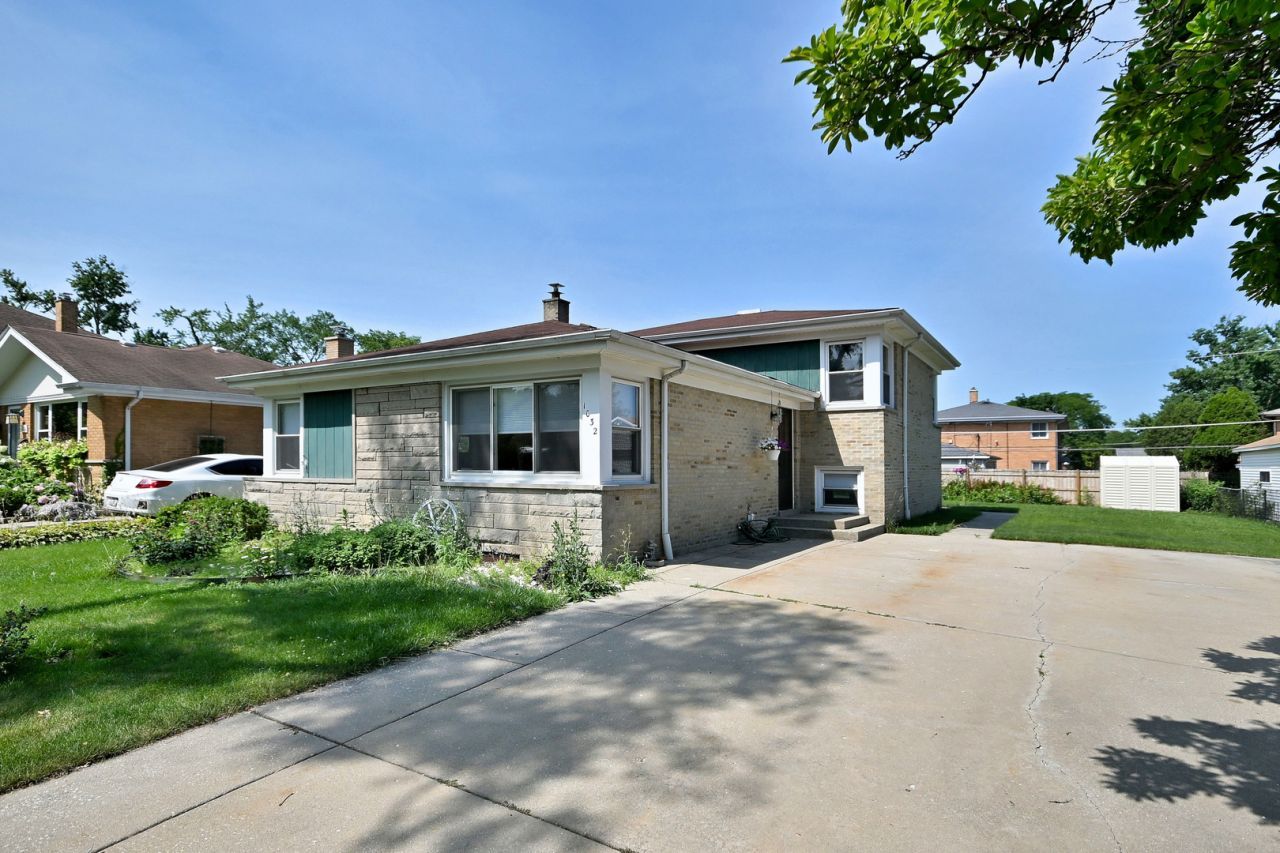
Large Split Level Home With Access To Elmhurst School District 205. Located In The Brentwood Subdivision In Bensenville, This 4Bd/2Ba Home Has An Abundance Of Living And Storage Space. The Main Level Features A Large Living Room/Dining Room Combo, Wood Floors And An Eat In Kitchen With New Laminate Flooring. On The Second Level You Will Find 3 Nice Sized Bedrooms ( also with new laminate floors) And A Full Bathroom. The Lower Level Offers A Comfortable ( 20 x 14) Family Room, A Second Full Bathroom, And A Fourth Bedroom ( which is currently serving as a home office). This Home Also Boasts A Very Rare 4th Level. The Large , Unfinished Sub Basement Is The Home To The Laundry Room, A less Than 5 year Old Furnace, And More Storage Space Than You Will Need. Close To Parks, Expressways, Shopping And Metra Stops, This Home Is Also Part Of ELMHURST SCHOOL DISTRICT 205 Including YORK HIGH SCHOOL. Call to Set Up A Private Tour- NOTE: non-represented buyers must sign a Non-Agency Disclosure PRIOR to any showings. Contact L/A for details.
Property Features
Property Type: Residential - Single Family
Basement: Unfinished, Partial
Basement: Yes
Cooling: Central Air
Heating: Natural Gas, Forced Air
Lot Size: 60 x 132
Taxes: $6,848
Year Built: 1957
Feature Descriptions
Additional rooms: No additional rooms
Association Includes: None
Dining Room: Combined w/ LivRm, L-shaped
Exterior: Brick, Cedar
Lot Dimensions: 60 x 132
Parcel#: 0325101016
Parking: Concrete, Driveway, Yes
Sewer: Public Sewer
Total Rooms: 8
Township: Addison
Water: Lake Michigan
Room Sizes
Bedroom 2: 11X11
Bedroom 3: 10X10
Bedroom 4: 11X10
Dining Room: 10X9
Family Room: 20X14
Kitchen: 17X8
Laundry: 23X23
Living Room: 23X10
Primary Bedroom: 14X11
Local Schools
High School: York Community High School
Middle School: Churchville Middle School
Elementary School: Fischer Elementary School
School District: District 205
Listed By / Shown By
Listed By
Agency Name: L.W. Reedy Real Estate
Agency Phone: 630-833-1700
Shown By
Agent Name: Demetri Waller
Agent Phone: Cell: (815) 540-2896
Agency Title: Gambino Realtors

Estimate Your Payment
Estimated Payment
$ 2,987.66 per month $2,271.16 Principal & Interest $570.67 Property Tax $145.83 Homeowner's Insurance
1032 Daniel Drive | MLS# 12706132
This single family home located at 1032 Daniel Drive , Bensenville, IL 60106 is currently listed for sale with an asking price of $500,000. This property was built in 1957 and has 4 bedrooms and 2 full baths with 1895 sq. ft. Daniel Drive is located within the District 205 school district. Search Bensenville real estate on dwaller.gogambino.com today.